
Domènec Balet i Nadal, the Master Builder of Casa Pere Llibre
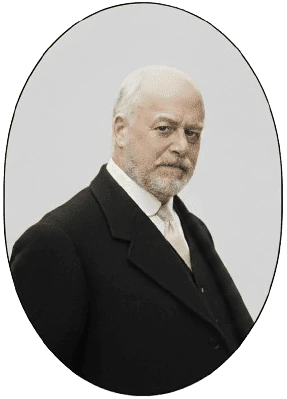
Domènec Balet i Nadal (Barcelona, 1844-1915). AI-restored portrait
Domènec Balet i Nadal (Domingo Balet Nadal in the documents of the time) was born in Barcelona on 15 June 1844, when the city was still enclosed by its walls, and died on 15 February 1915. His career went hand in hand with the great transformation of the city: the demolition of the walls and Ildefons Cerdà's Eixample.
A Master Builder for the New Barcelona
He trained at the Reial Acadèmia Catalana de Belles Arts de Sant Jordi, where he was a fellow student of Rafael Guastavino, and qualified as a master builder in 1869. He worked in the studio of Jeroni Granell and Antoni Robert. His work evolved from eclecticism and Neo-Mudéjar to Catalan Modernisme.
Notable Works
His most notable works include:
- the ceiling and stage curtain of the Gran Teatre del Liceu;
- the Wax Museum;
- the El Siglo department store, where he installed electric lighting using the Siemens system;
- the power station of the Sociedad Española de Electricidad, known as the Three Chimneys of the Paral·lel (1883);
- Villa Planas in Cerdanyola del Vallès, today La Torre Vermella;
- his Modernista house on Carrer Tallers, where he spent his final years.
Gold Medal in Chicago (1893)
At the 1893 Chicago World's Fair he presented seven projects and was awarded the gold medal. They included the ceiling and stage curtain of the Liceu and the façade of Villa Planas.
Casa Pere Llibre, One of His Earliest Works
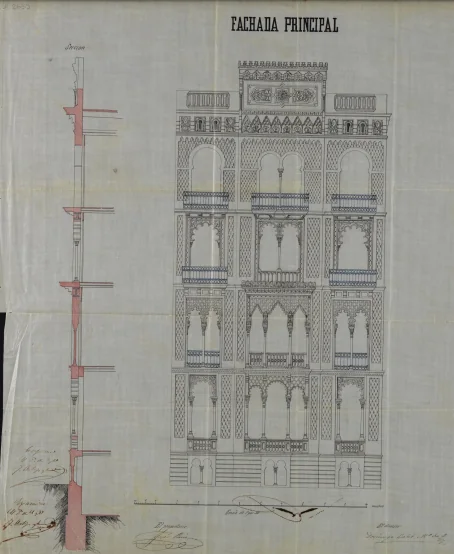
Plan of the main façade and section of Casa Pere Llibre, signed by Domènec Balet in 1871
Casa Pere Llibre is one of Balet's earliest works. He signed the plans in 1871, just two years after qualifying, when he was 26 or 27 years old. The house was completed in 1872.
A Palatial House on Passeig de Gràcia
Casa Pere Llibre was not conceived as an ordinary house. It was part of a unique ensemble: two twin houses separated by a central passage leading to a theatre. For its façade, Balet drew inspiration from Neo-Arabic and Nasrid models such as the Alhambra in Granada. He did so at the age of 26 or 27, at a time when knowledge of those models depended on engravings, prints and books.
The bourgeoisie settling on Passeig de Gràcia longed for the exotic and wanted to impress their fellow citizens with palatial buildings. A Neo-Mudéjar façade of such ambition, with horseshoe arches, geometric motifs and sgraffito, proclaimed prestige and modernity, years before the flowering of Modernisme.
Today the house is one of the few surviving Neo-Mudéjar examples in the Eixample and a singular presence on one of Europe's most important shopping avenues. It celebrated its 150th anniversary in 2022 and, following its restoration, has been home to the Hotel Praktik Èssens since 2019.
Casa Vilumara, Its Lost Twin
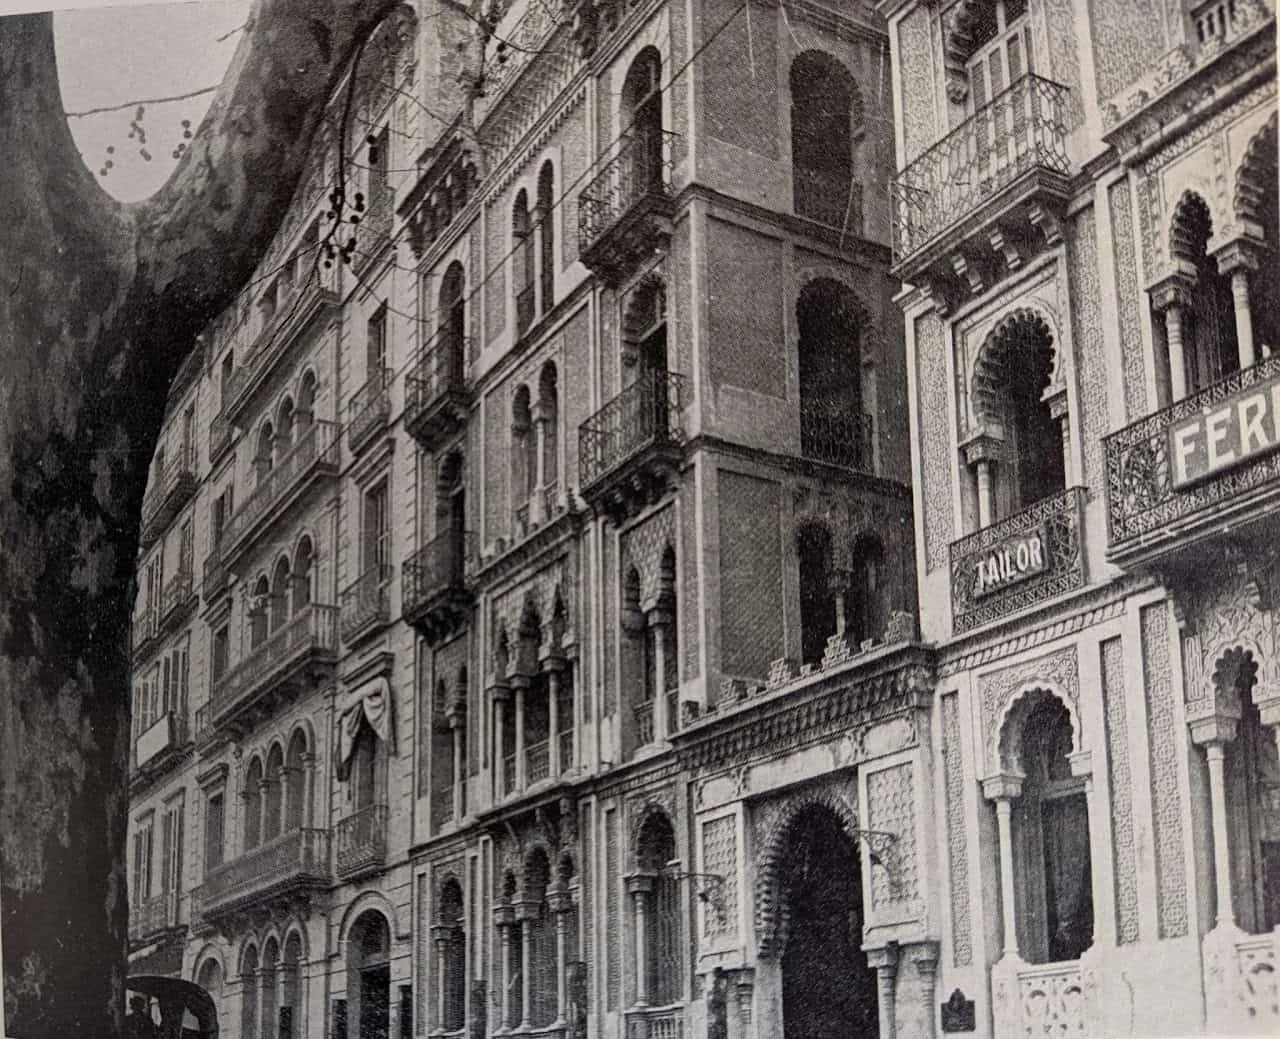
Casa Vilumara on the left; Casa Pere Llibre on the right
Balet did not design a single house but an ensemble: two identical buildings, Casa Pere Llibre and Casa Vilumara, separated by a passage, today Passatge Maria Canals. At the end of the passage stood the Teatro Español, designed by the architect Antoni Rovira i Trias and opened in 1870. Balet also drew the railing and gate of that entrance. Casa Vilumara was demolished in 1915 and Casa Rocamora was built on its site. Since then, Casa Pere Llibre has been the only surviving witness of that ensemble. It should not be confused with Casa Francisco Vilumara, today the Tiffany & Co. jewellery store, another work by Balet on the same avenue.
You can see the original plans on our History page.