
History and Architectural Plans of Casa Pere Llibre on Passeig de Gràcia, Barcelona
1. Introduction: Passeig de Gràcia and Neo-Mudéjar Architecture in Barcelona
Casa Pere Llibre is located at number 24 Passeig de Gràcia in Barcelona. This famous boulevard began as a rural road connecting the medieval city of Barcelona with the town of Vila de Gràcia.
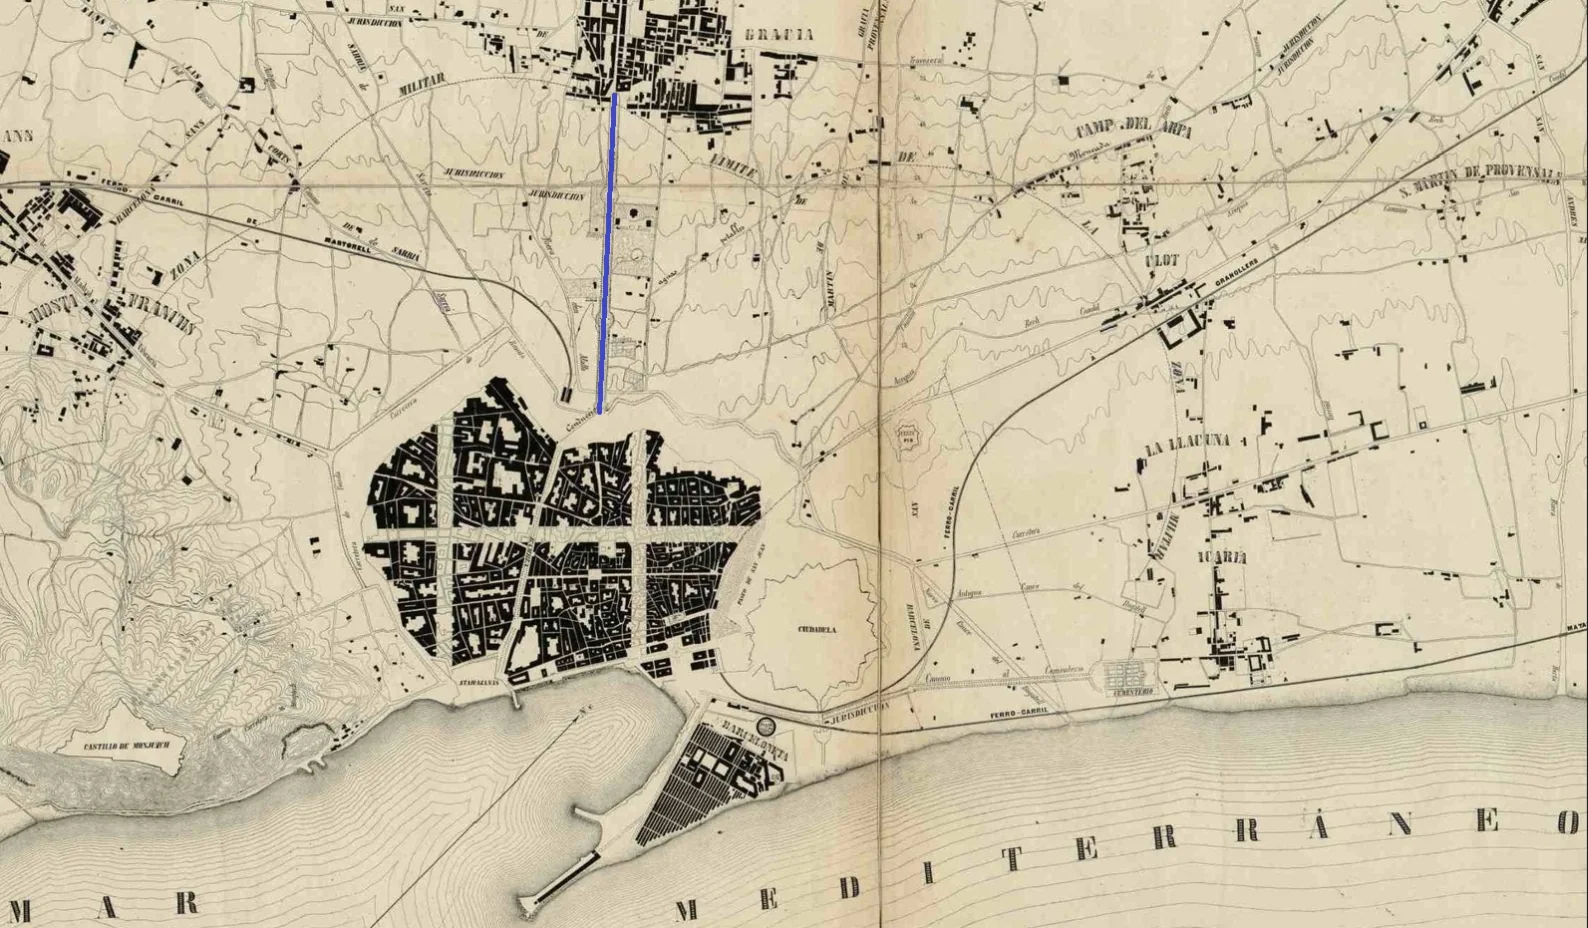
Passeig de Gràcia highlighted in blue. Year 1855
Passeig de Gràcia in the Mid-19th Century
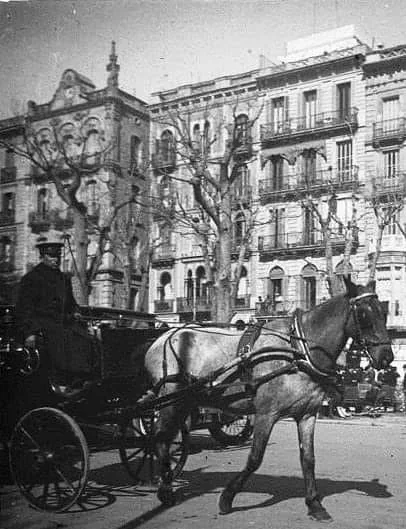
As the city grew and modernized, Passeig de Gràcia evolved into a premier shopping destination, hosting some of the city's most exclusive boutiques. The avenue also became a vibrant social hub with restaurants, theaters, and other entertainment venues.
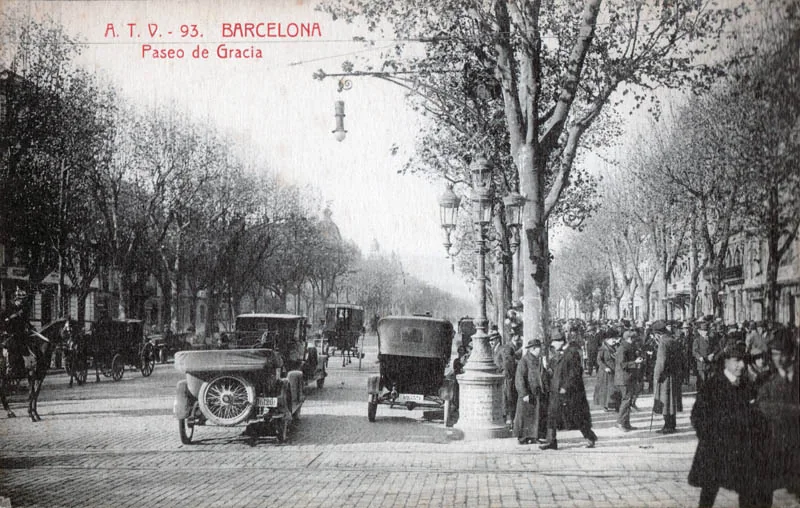
Passeig de Gràcia in the Early 20th Century
However, during this period banks began to occupy much of the avenue, which reduced pedestrian activity. Over time, the banks relocated to other districts, and the boulevard transformed once again.
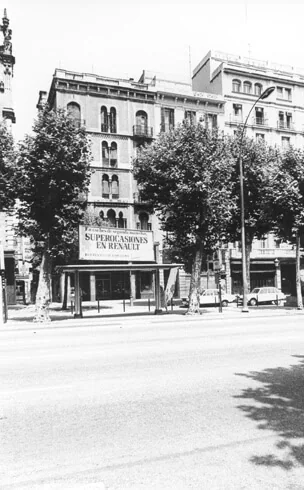
Passeig de Gràcia in the Mid-20th Century
Passeig de Gràcia is one of Europe's leading shopping avenues, home to some of the most prestigious flagship stores in the world. It is also a favorite destination for visitors who come to admire its Modernista architecture and other sites of historical and cultural interest.
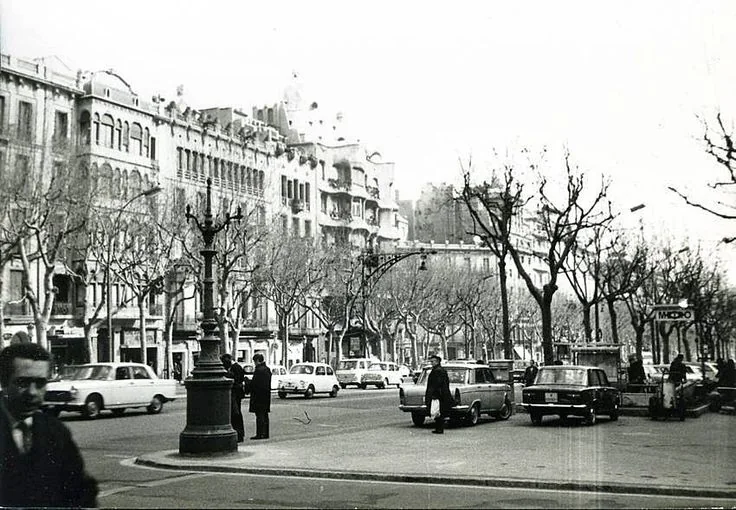
Passeig de Gràcia Today
Tiffany & Co. Jewelry Store (Casa Francisco Vilumara - Domènec Balet)
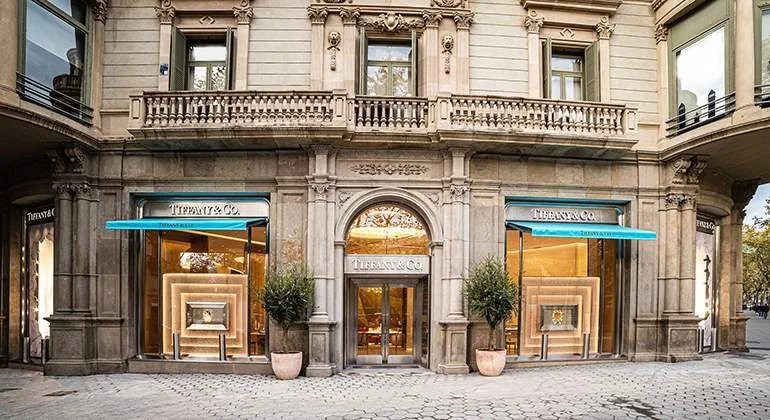
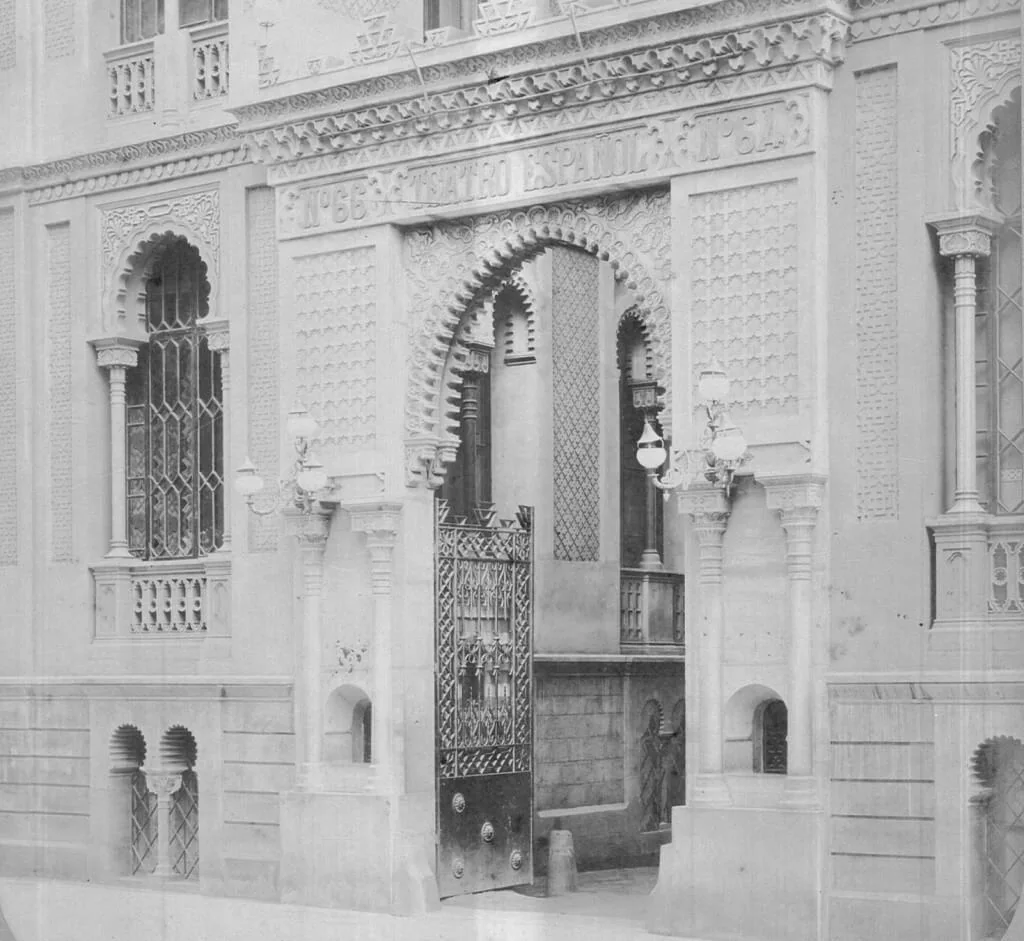
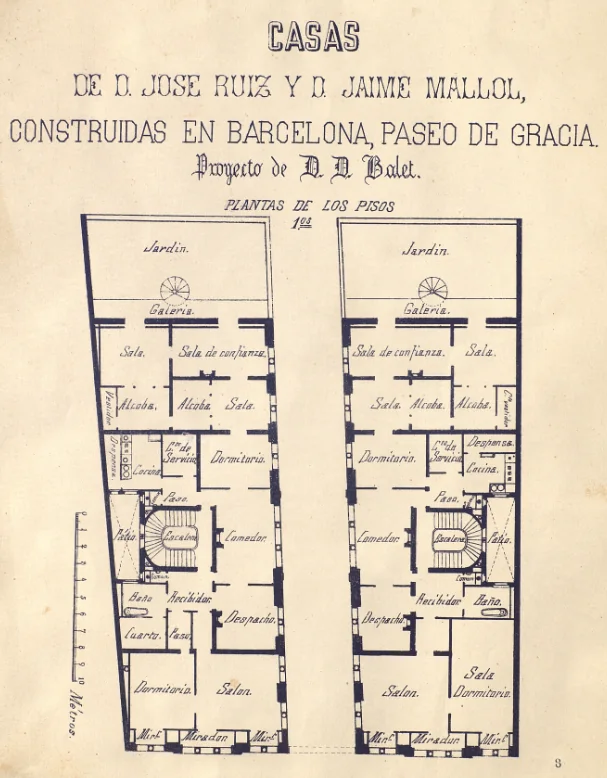
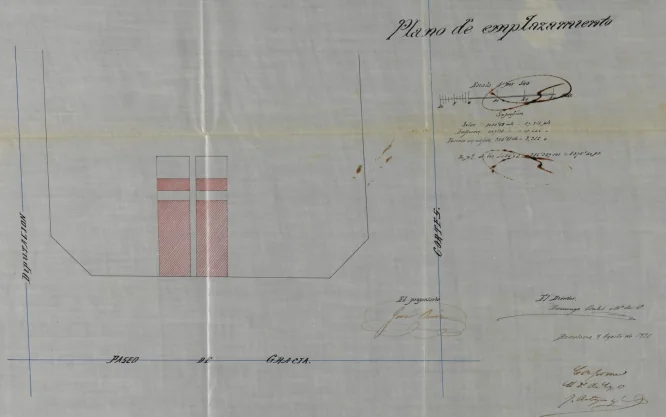
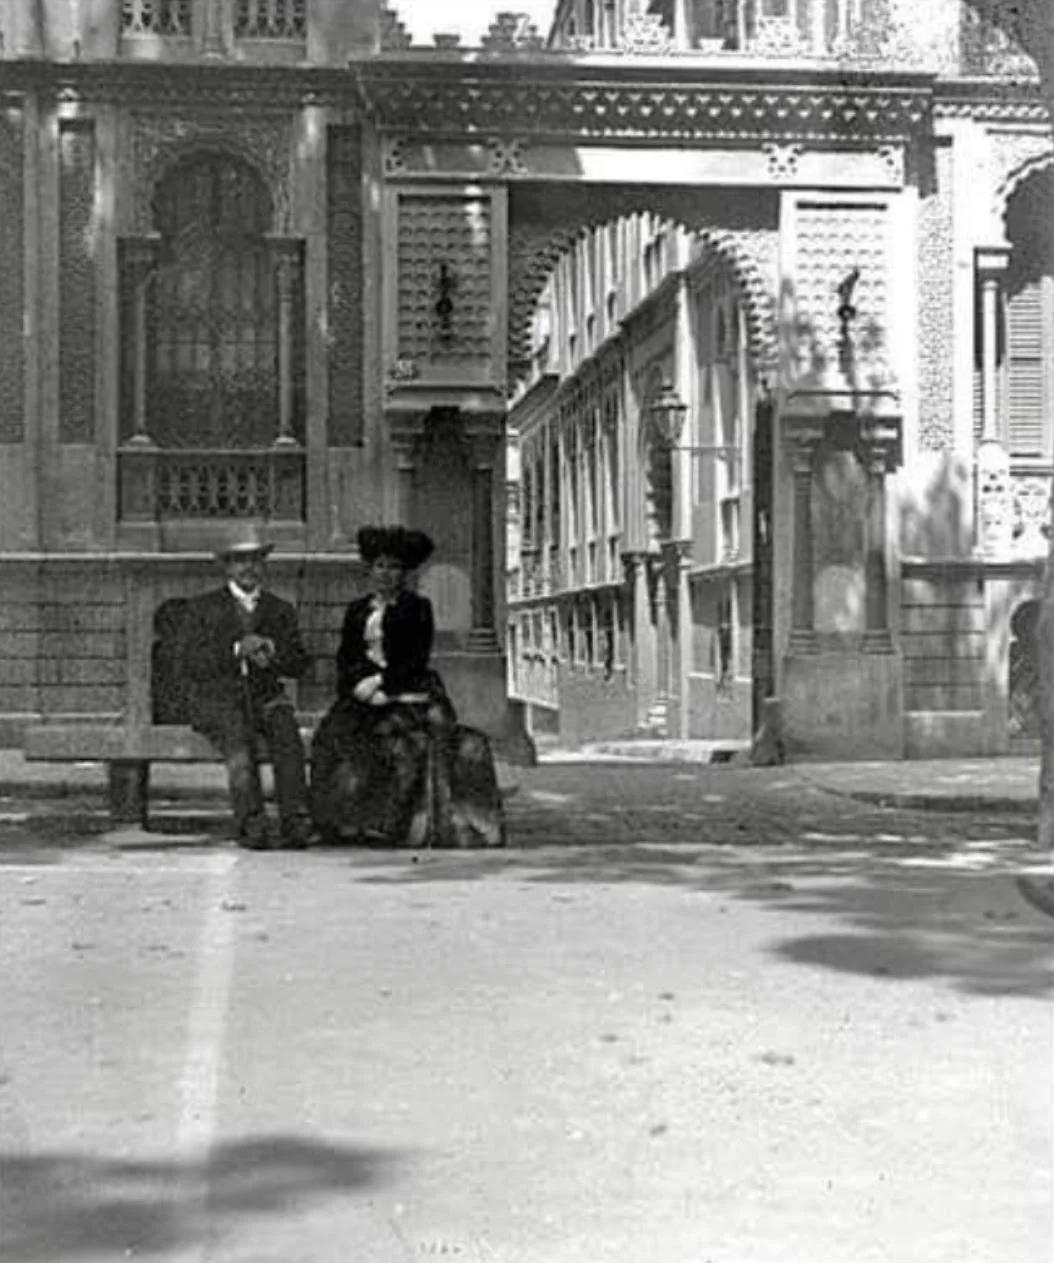
To speak of Casa Pere Llibre is also to speak of Casa Vilumara, its twin sister: Casa Pere Llibre formed part of an ensemble of two identical buildings joined by a monumental central archway leading into Passatge Maria Canals, which divided the two estates and provided access to both buildings as well as the Teatro Español.
The Neo-Mudéjar and Orientalist Architectural Style
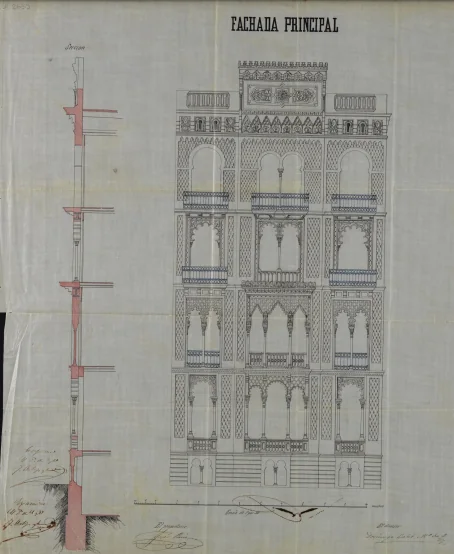
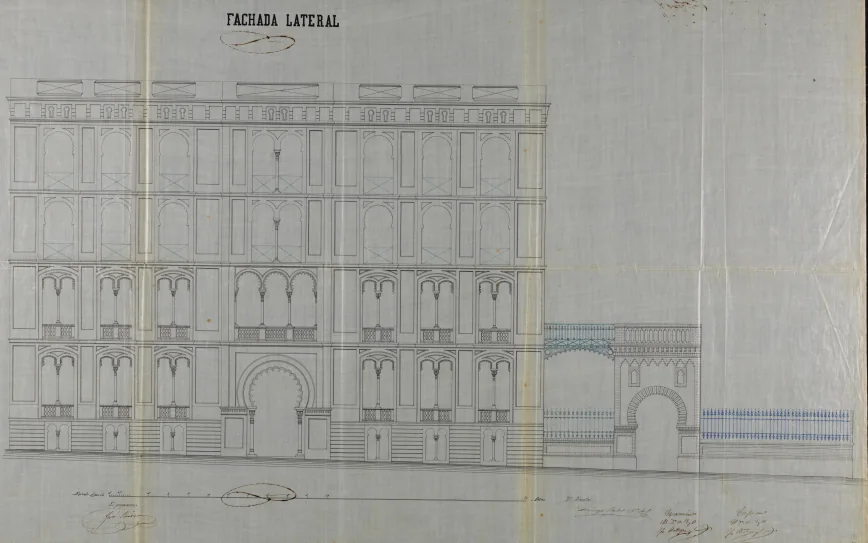
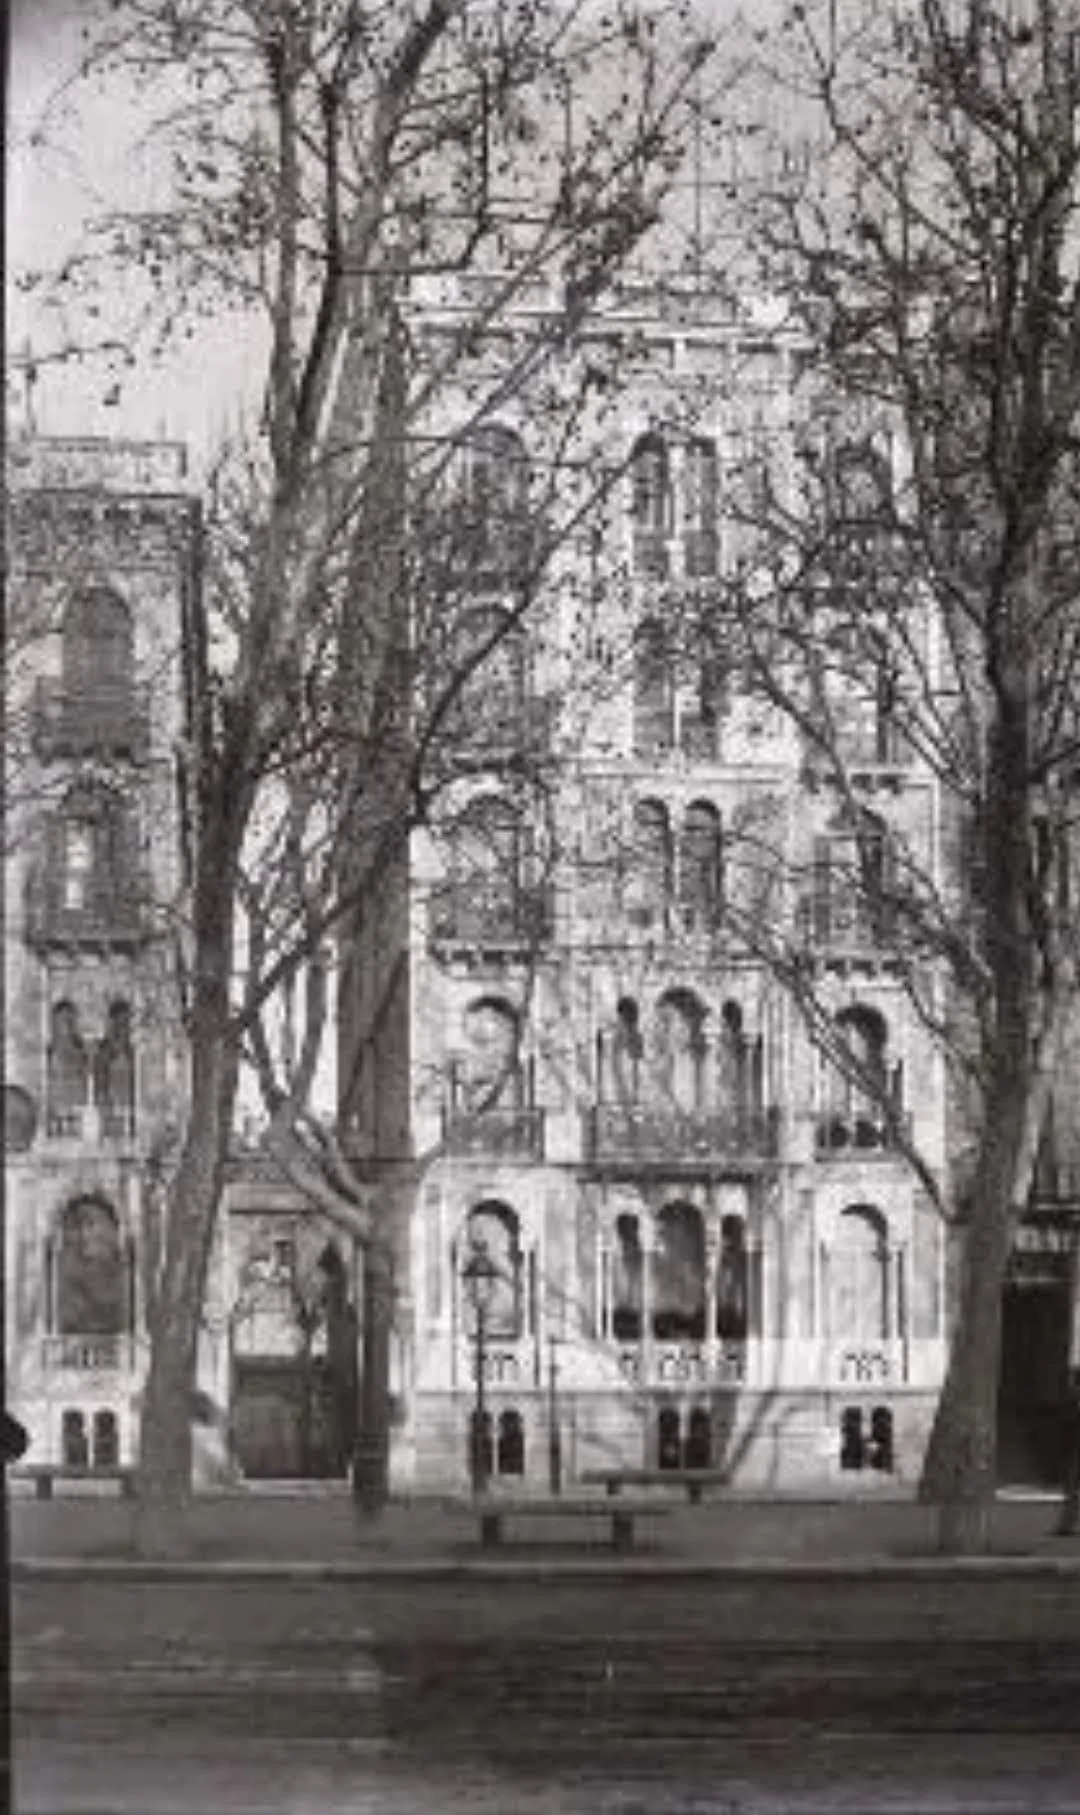
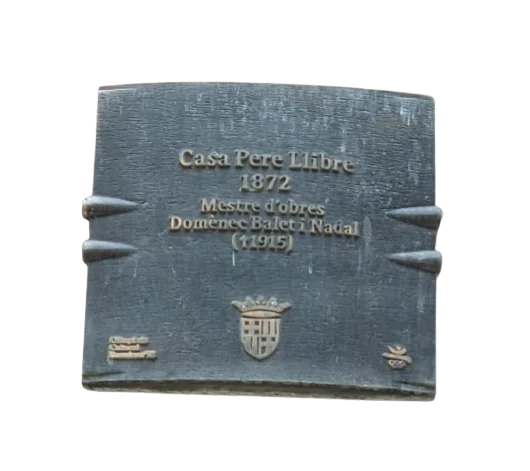
Designed in 1871 by Master Builder Domènec Balet Nadal, the project responded to the aspirations of a rising bourgeoisie fascinated by the exotic and eager to impress fellow citizens with palatial residences that showcased their wealth.
2. Casa Pere Llibre (1872), Designed by Domènec Balet i Nadal
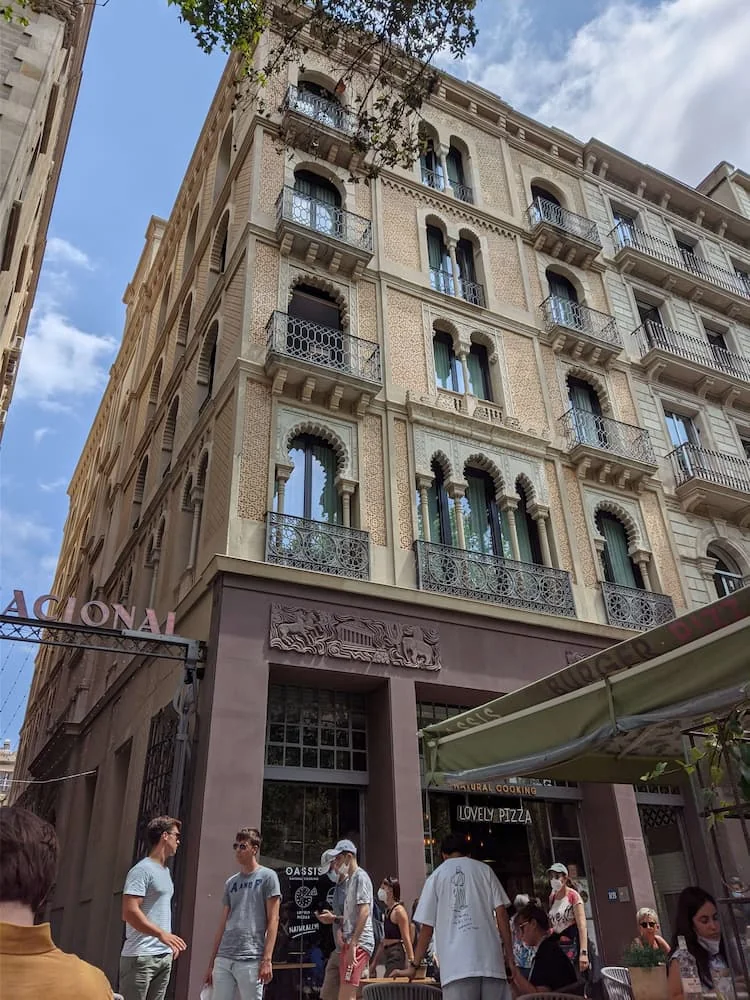
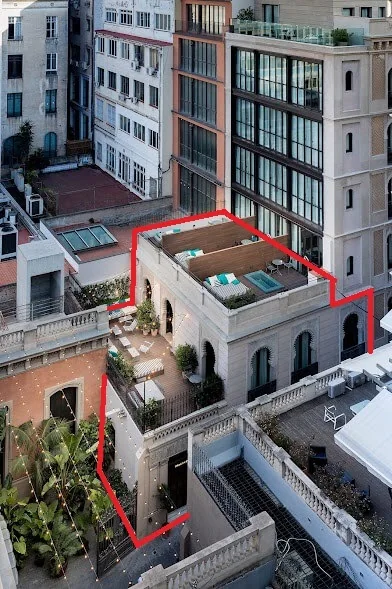
Eighteen years after its construction, in 1890, Pere Llibre purchased the house (then numbered 64) and commissioned architect Pere Bassegoda Mateu to add an additional story matching the two existing upper floors. Significant changes were also made to the decoration and openings of the main floor (piano nobile), replacing the stone balustrades with wrought-iron railings. A rear pavilion resembling the main facade and rising to the first floor was also built.
Highlighted in red: Rear pavilion added by Bassegoda
Originally, this stately residence on Passeig de Gràcia followed the customary Barcelona practice of renting out the upper floors as apartments while the owner resided on the main floor (principal).
Historical Uses of Casa Pere Llibre
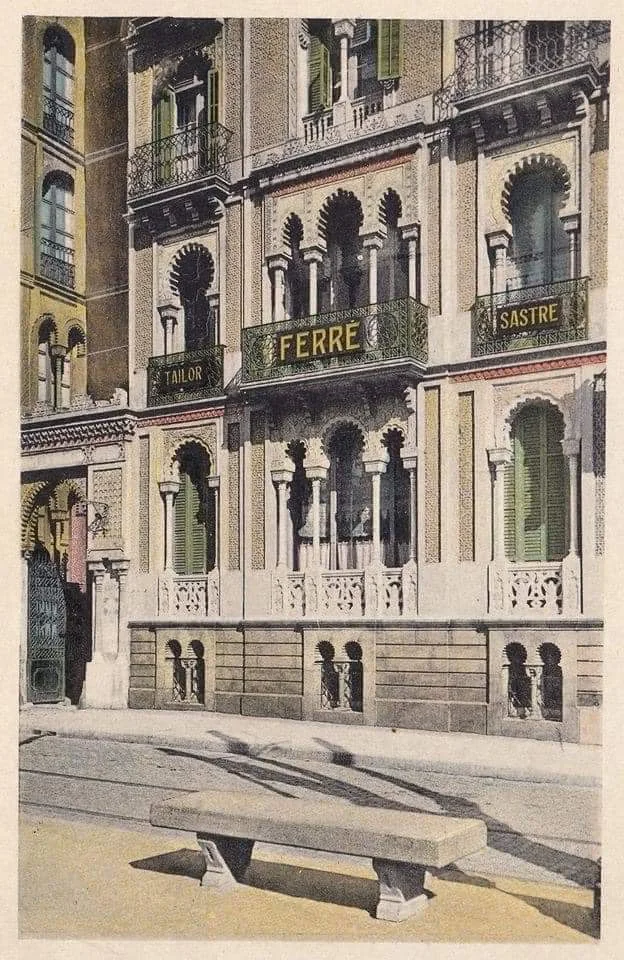
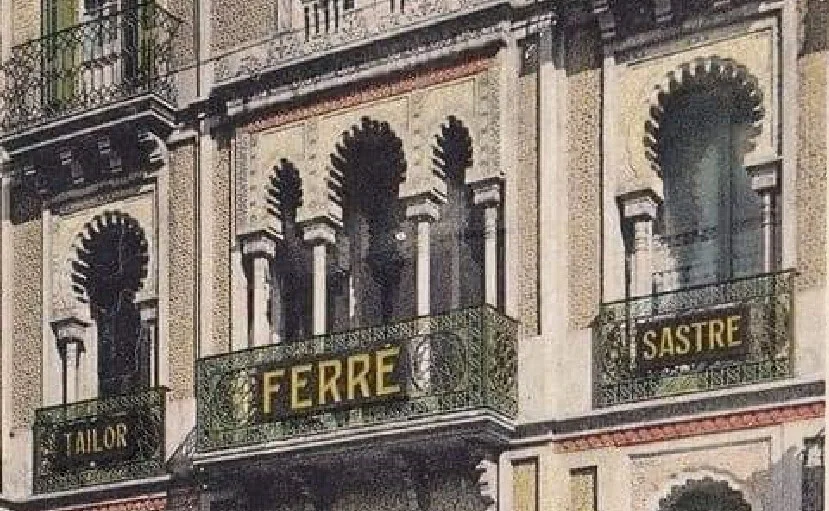
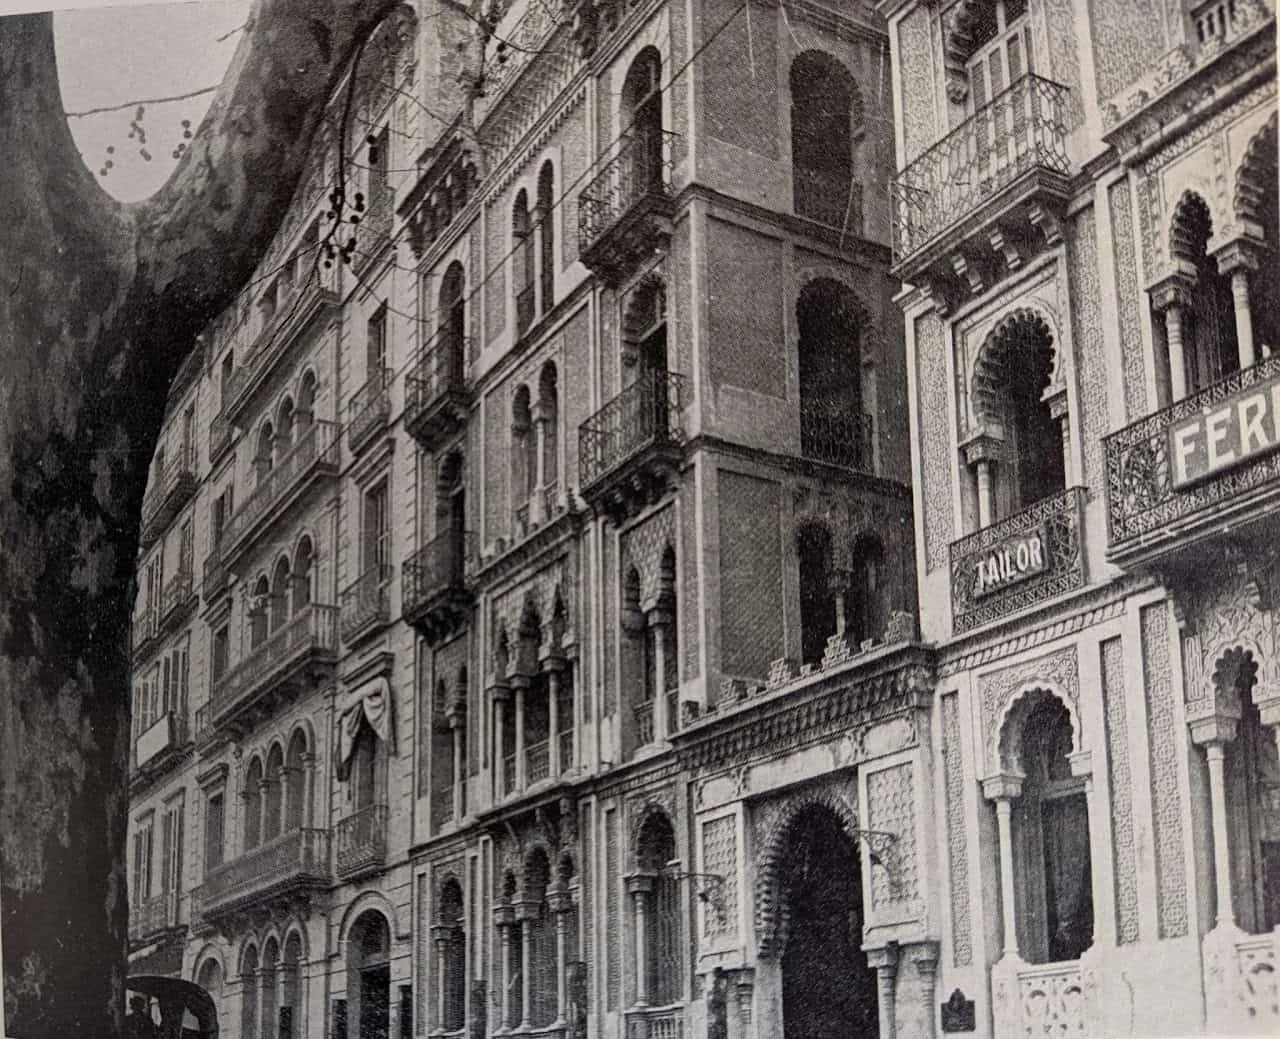
Established on the first floor of Casa Pere Llibre around 1909, tailor Lorenzo Ferré relocated years later to Carrer d'Avinyó, and in 1925 his son Arturo took over the business.
Enlarged detail
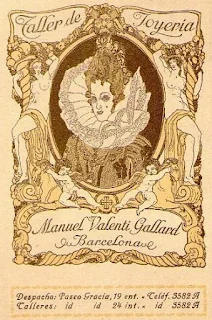
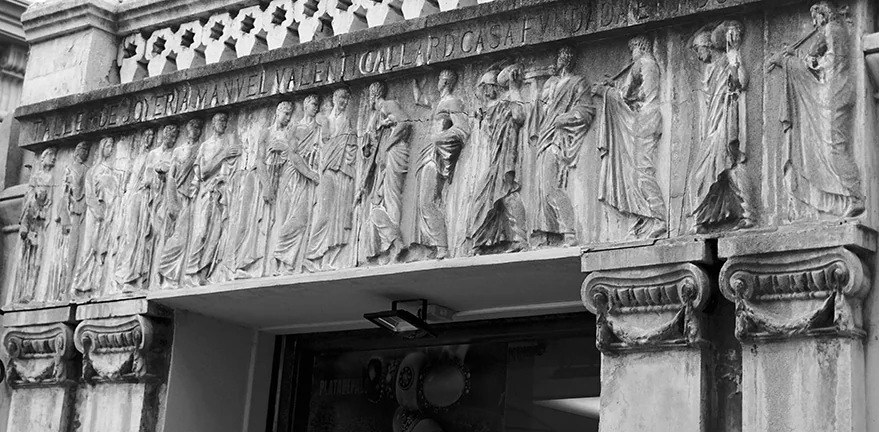
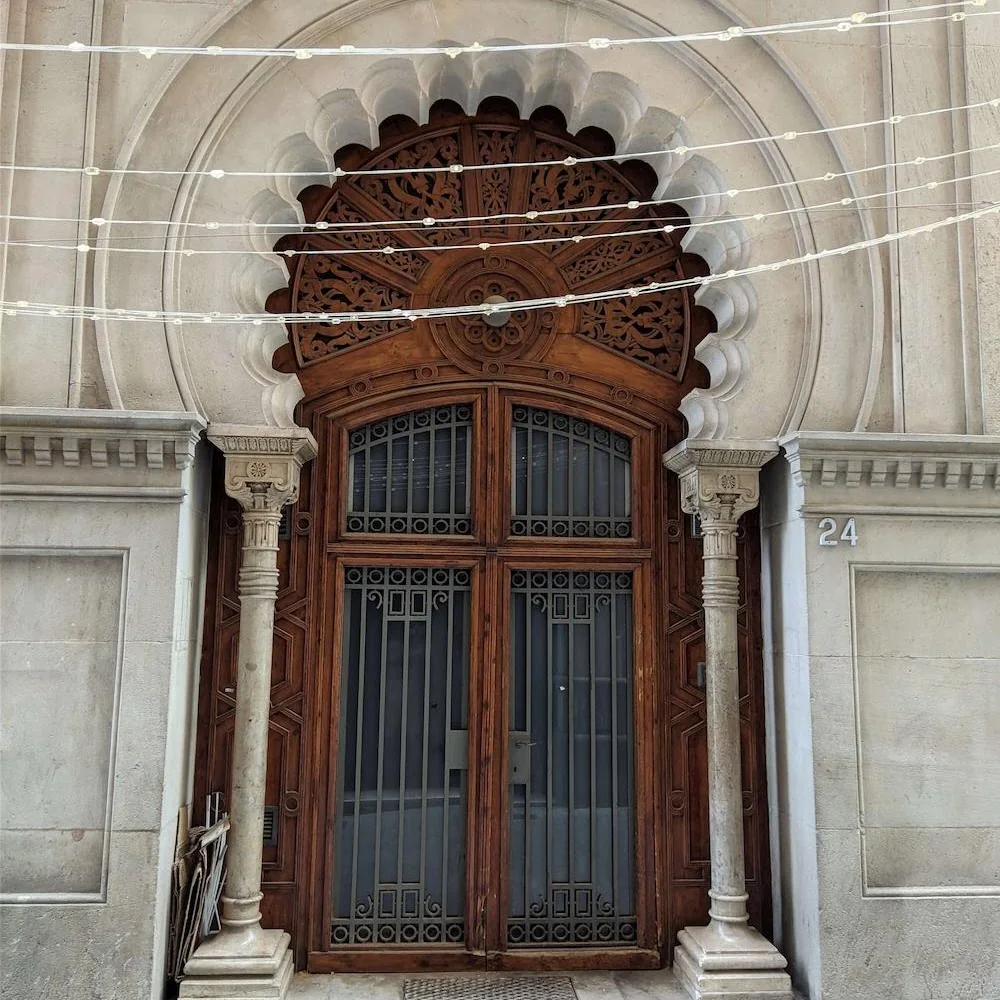
In 1916, Marià Andreu and Jaume Martrús decorated the classical doorway leading into the rear pavilion mentioned above; carved across its lintel is the inscription: "Taller de Joyería Manuel Valentí Gallard casa fundada 1880". Originally, this doorway served as the entrance to the very first jewelry store established on Passeig de Gràcia in Barcelona. The business belonged to two Modernista master jewelers from Barcelona, brothers Manuel Valentí i Gallard (1880 – 1969) and Joan Valentí i Gallard (1886 – 1957), who created major pieces commissioned by the Spanish Royal Household. Just five years after opening, in 1921, they moved the business to another building on Passeig de Gràcia, where Joan Valentí was eventually succeeded by his son Jaume Valentí i Operé.
Tailor Shop of Lorenzo Ferré
The Valentí family were renowned goldsmiths originally from Mallorca who had settled in Barcelona in the early 19th century. Today, that historic doorway serves as the entrance to the hotel occupying Casa Pere Llibre.
Joyería Macià: the First Jewelry Store on Passeig de Gràcia
The publishing house occupied not only the ground floor, but also the first and second floors, which housed both its commercial department and editorial offices.
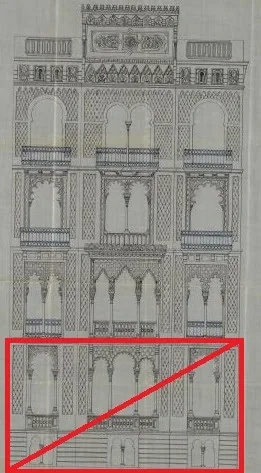
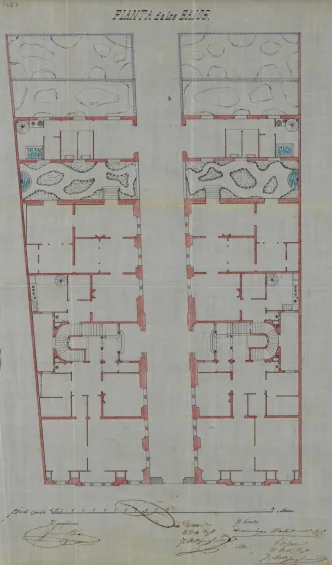
This remodeling destroyed the original main floor (principal) and semi-basements, as can be seen in the following images:
Original plan. The lost main floor (principal) is highlighted in red
Headquarters of Editorial Éxito
Photograph of the building today with the ground-floor retail space
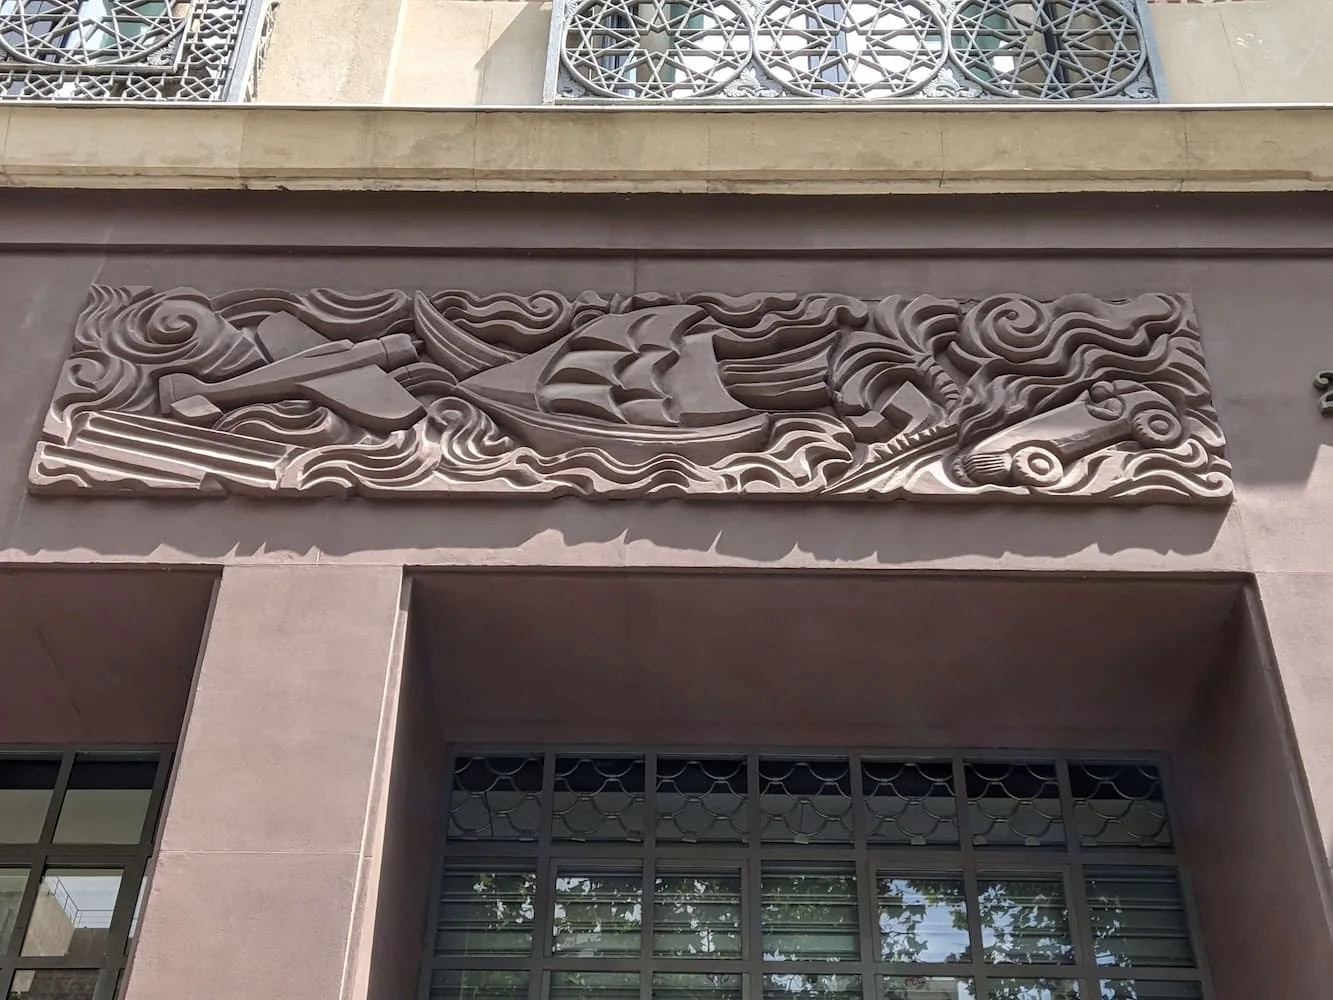
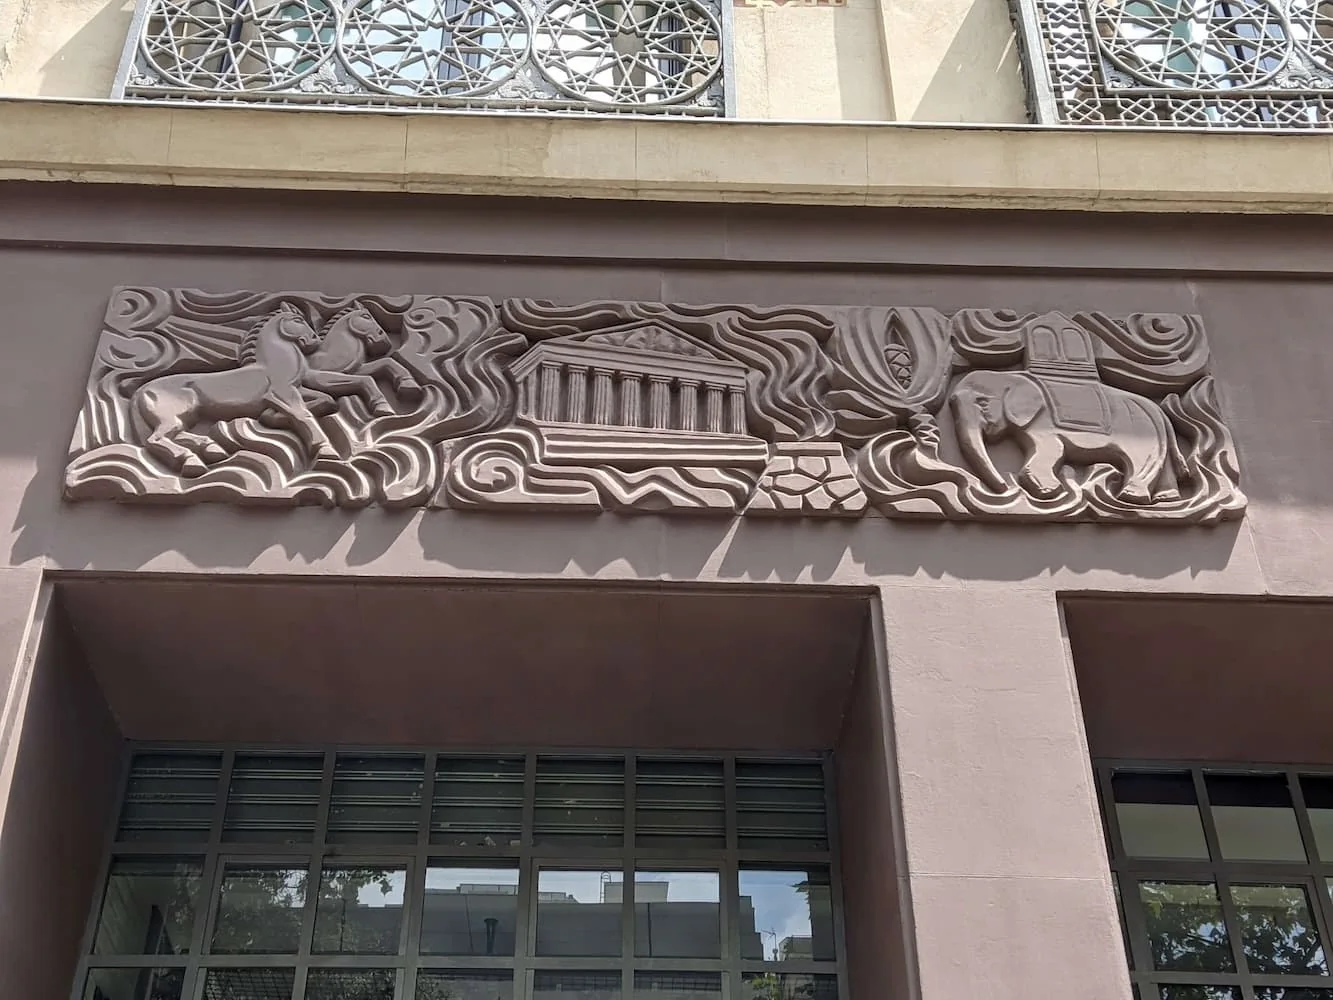
Photographer of the Editorial Éxito images (courtesy of COAC): Francesc Català-Roca
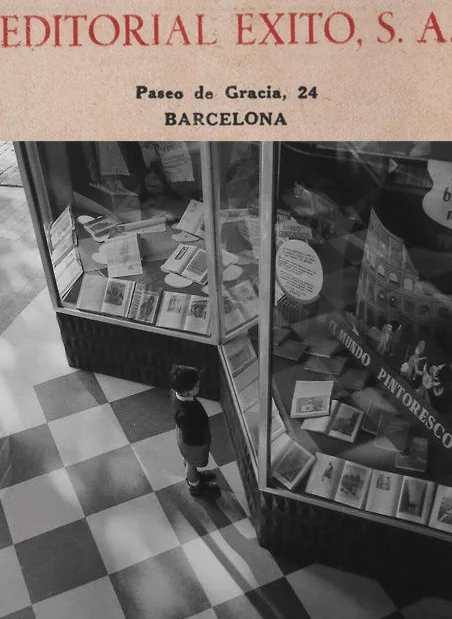
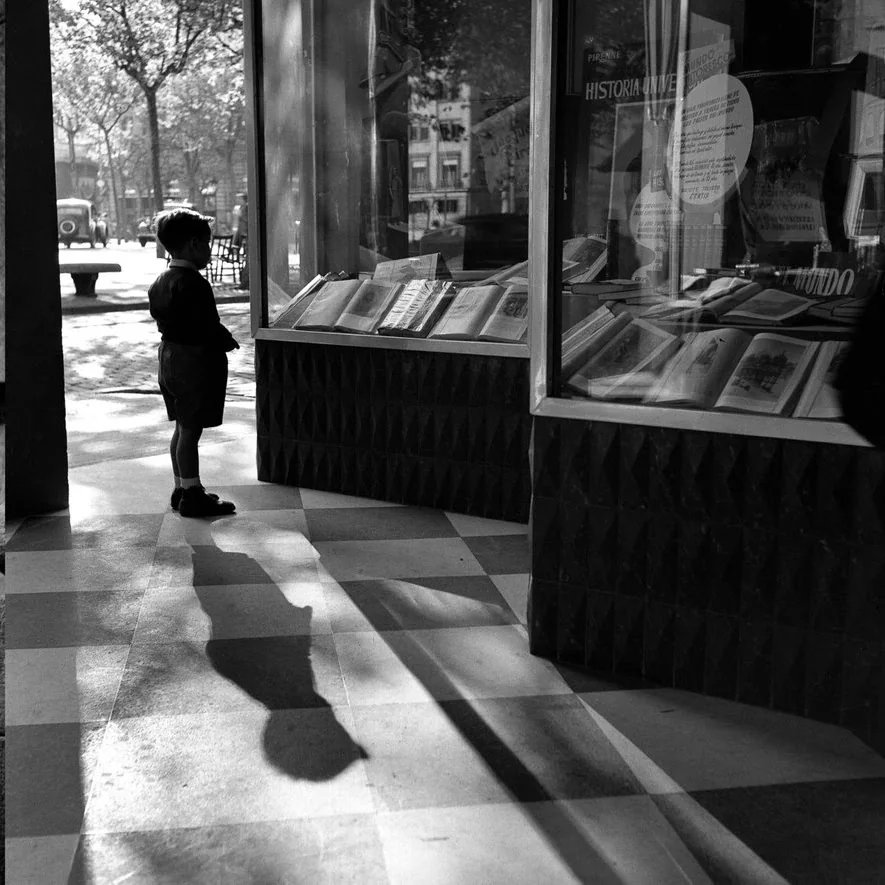

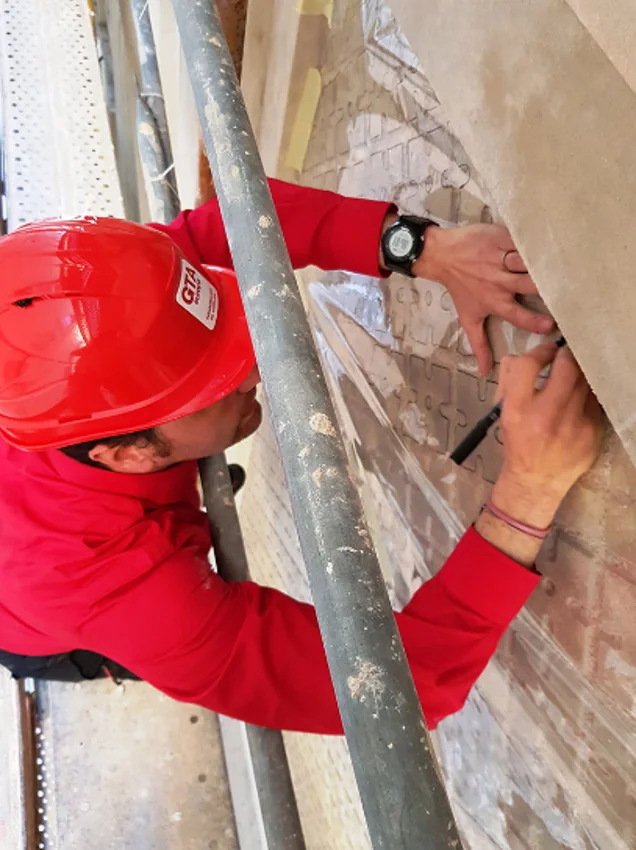
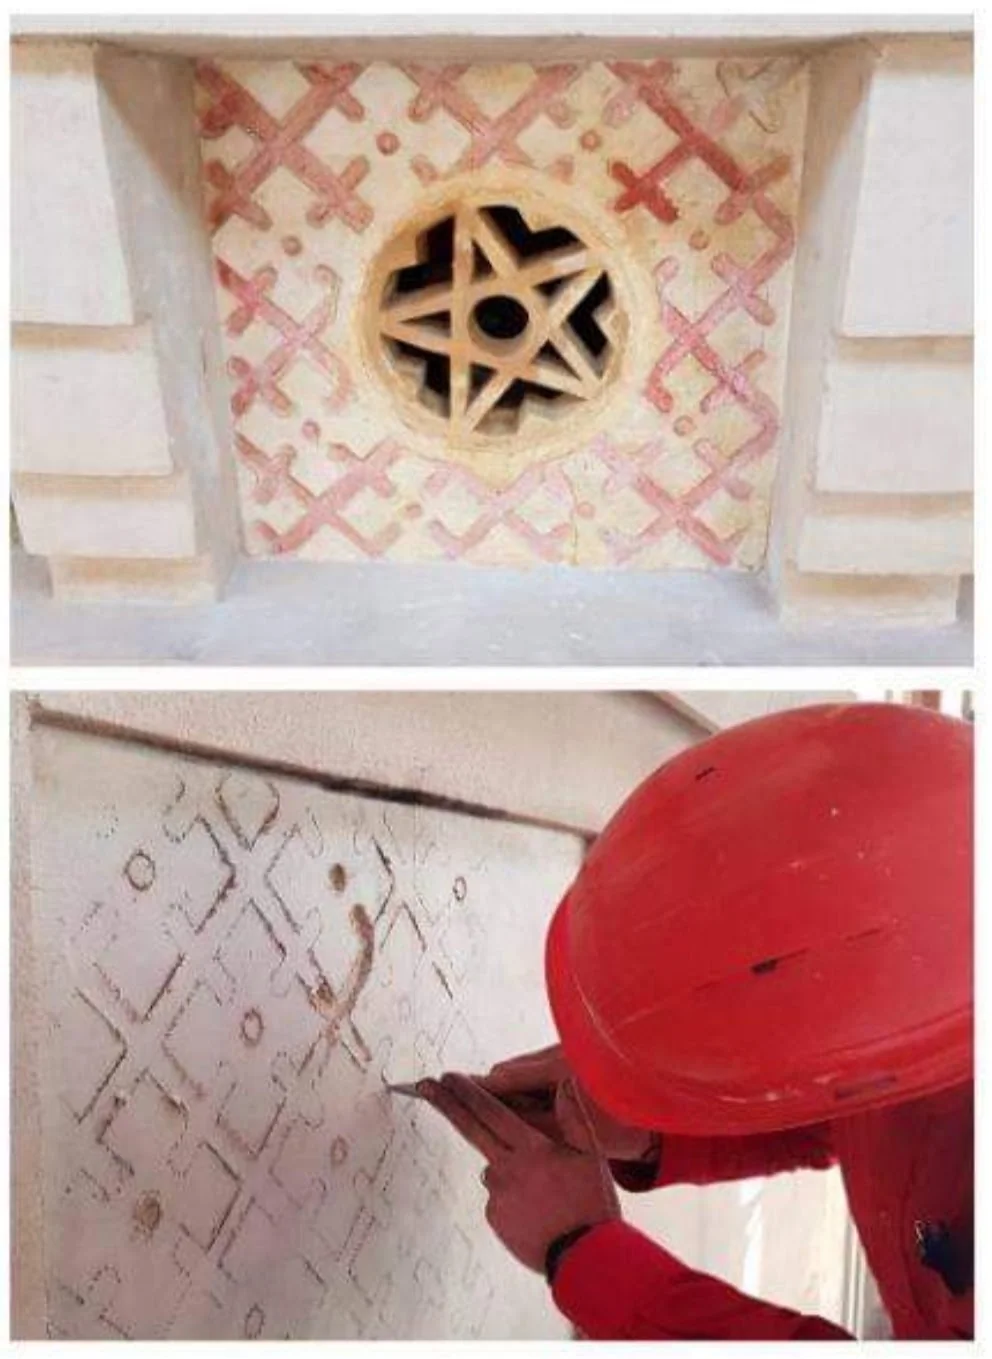
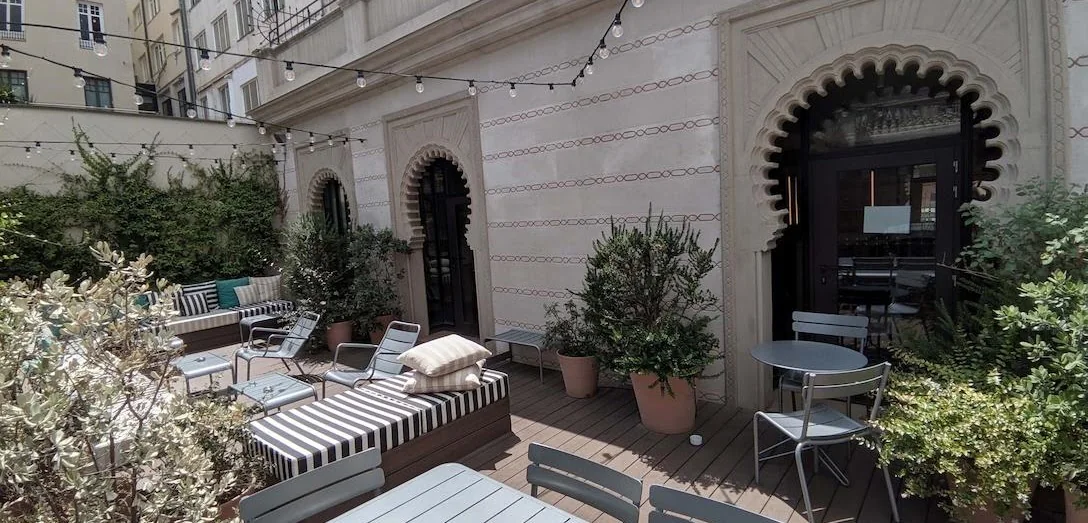
When the building was converted from apartments and offices into a hotel, the specialist firm GTA Europa was commissioned to restore the facade as well as the wrought-iron work and main entrance gate.
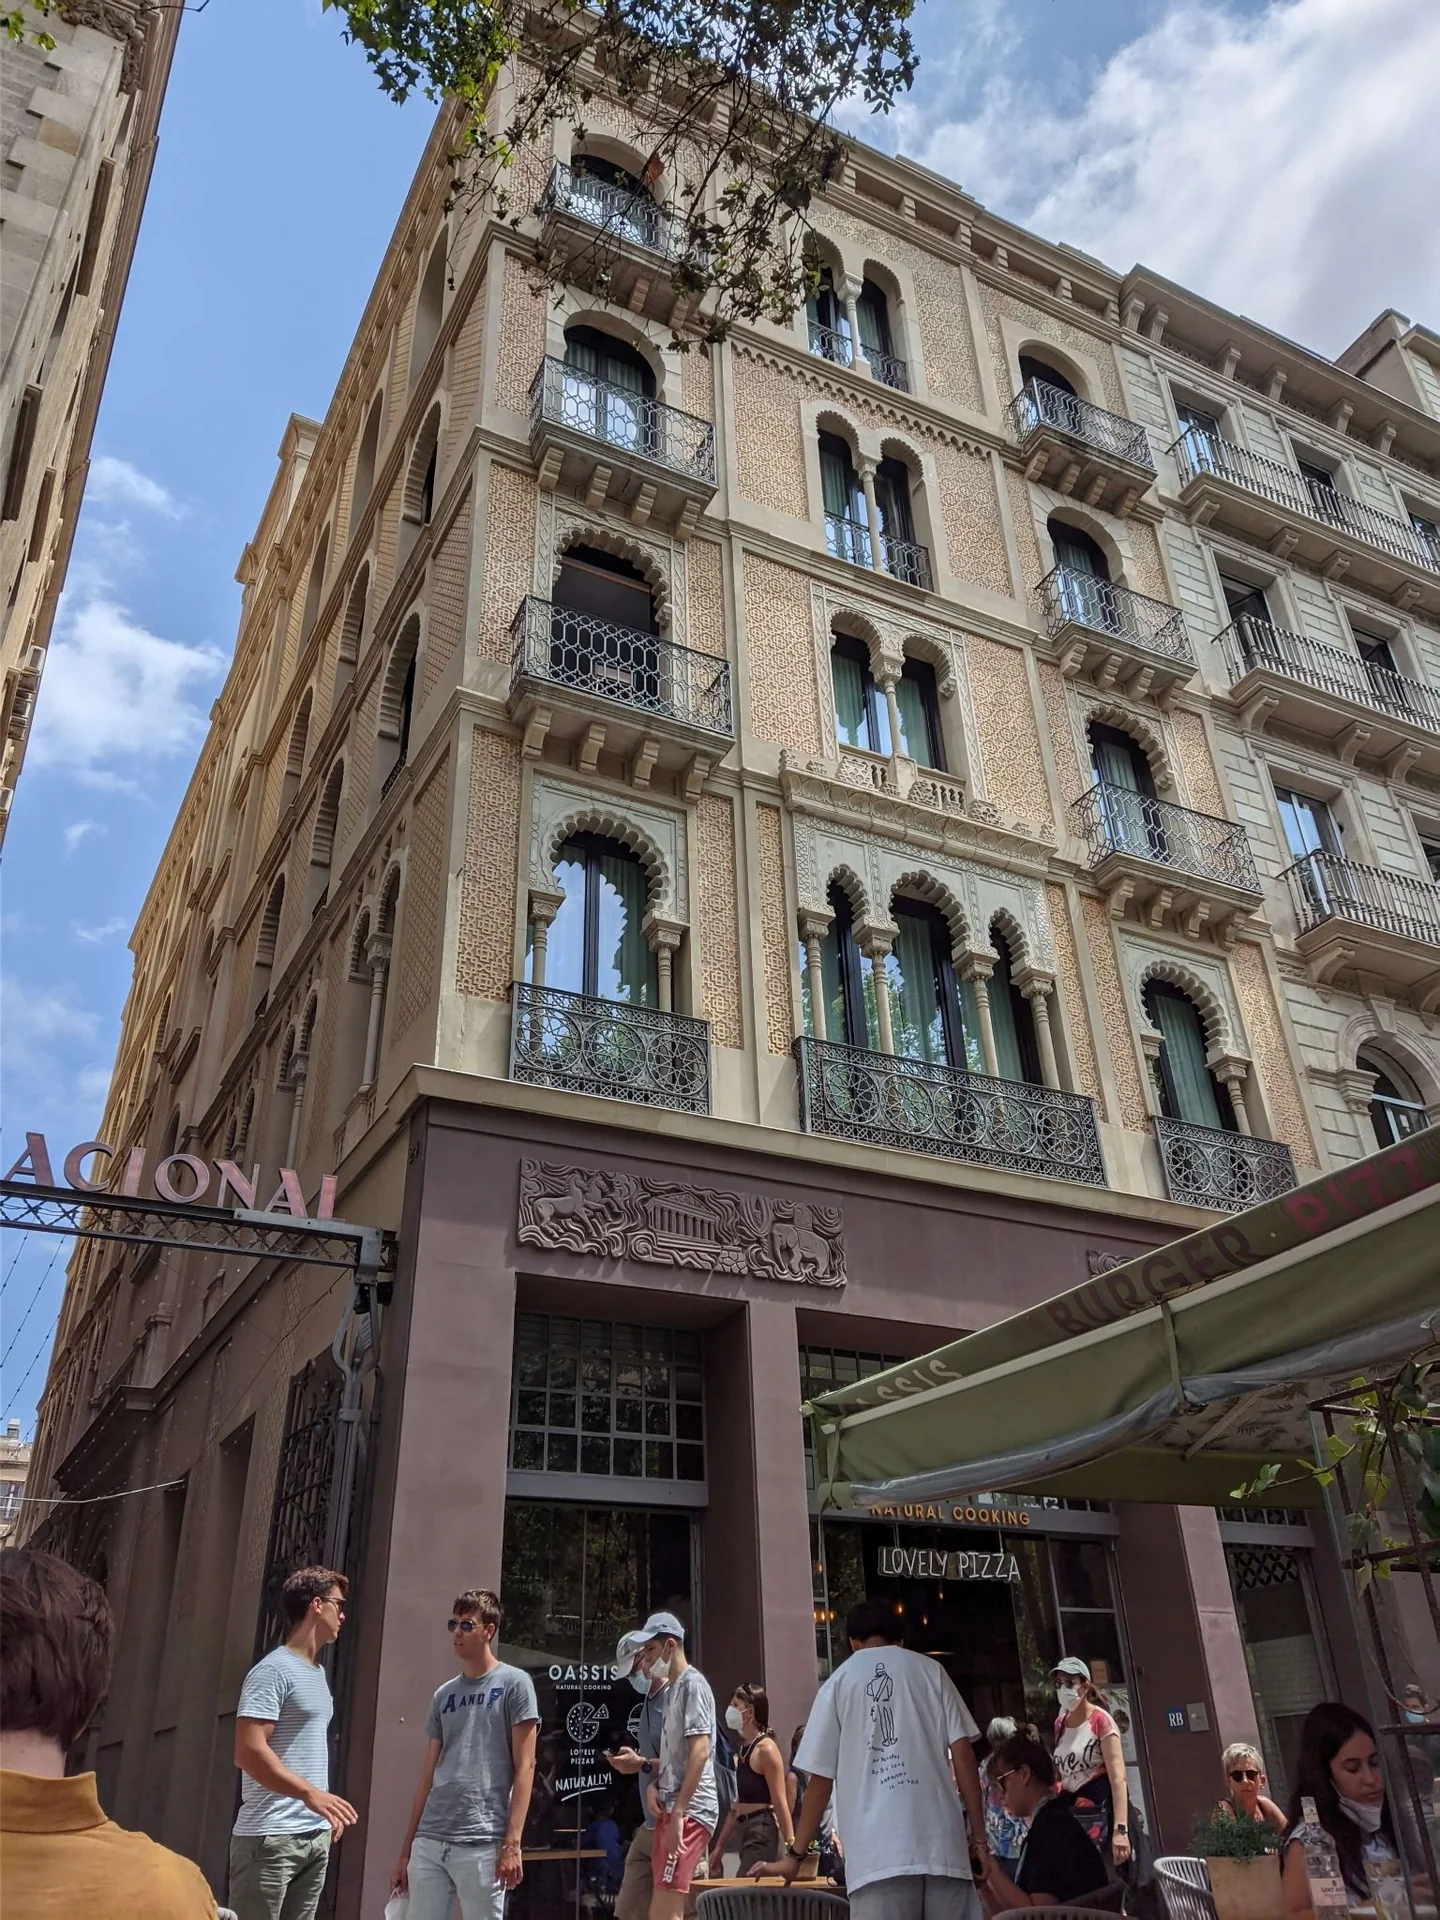
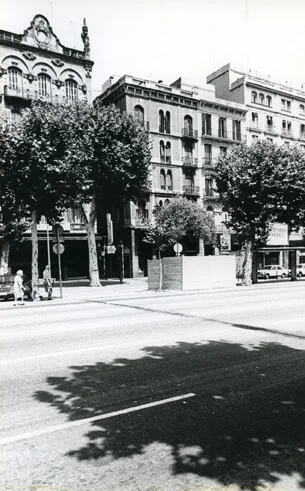
Casa Vilumara on the left and Casa Pere Llibre on the right
Restoration of the Facade and Original Elements
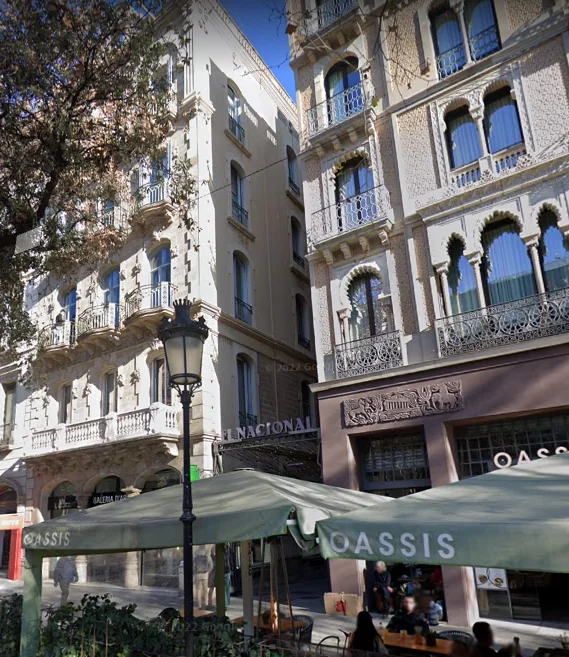
Today: Casa Rocamora on the left and Casa Pere Llibre on the right
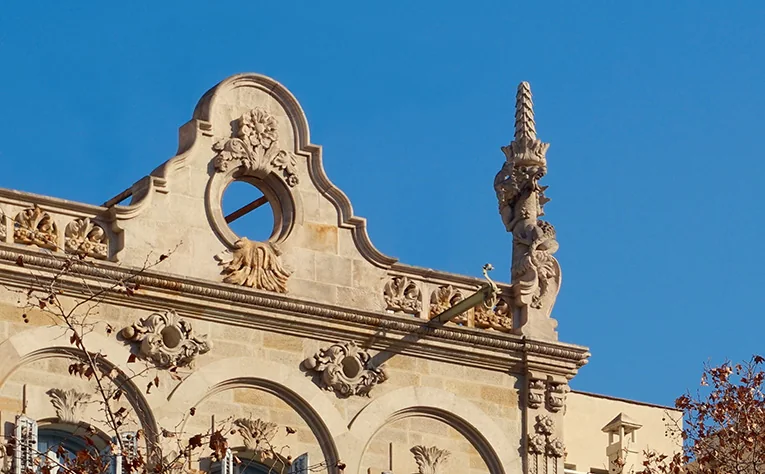
The building that replaced it belonged to the Rocamora family (Antoni and Marc Rocamora), who were soap manufacturers, and was designed by the Bassegoda brothers. Crowning the top of the building is a pinnacle featuring a dragon sculpted by Eusebi Arnau, the renowned sculptor who also created the architectural sculptures for the Hospital de Sant Pau and the Palau de la Música Catalana.
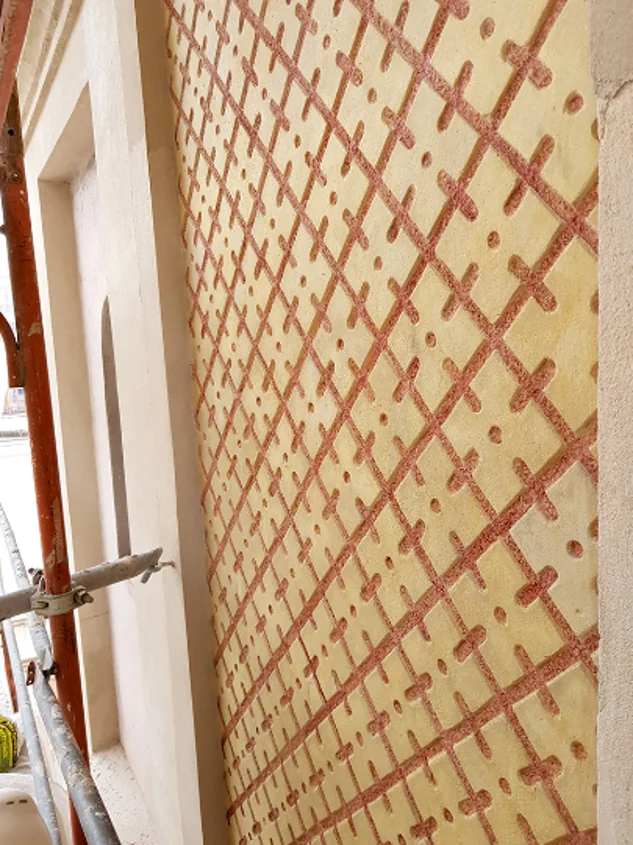
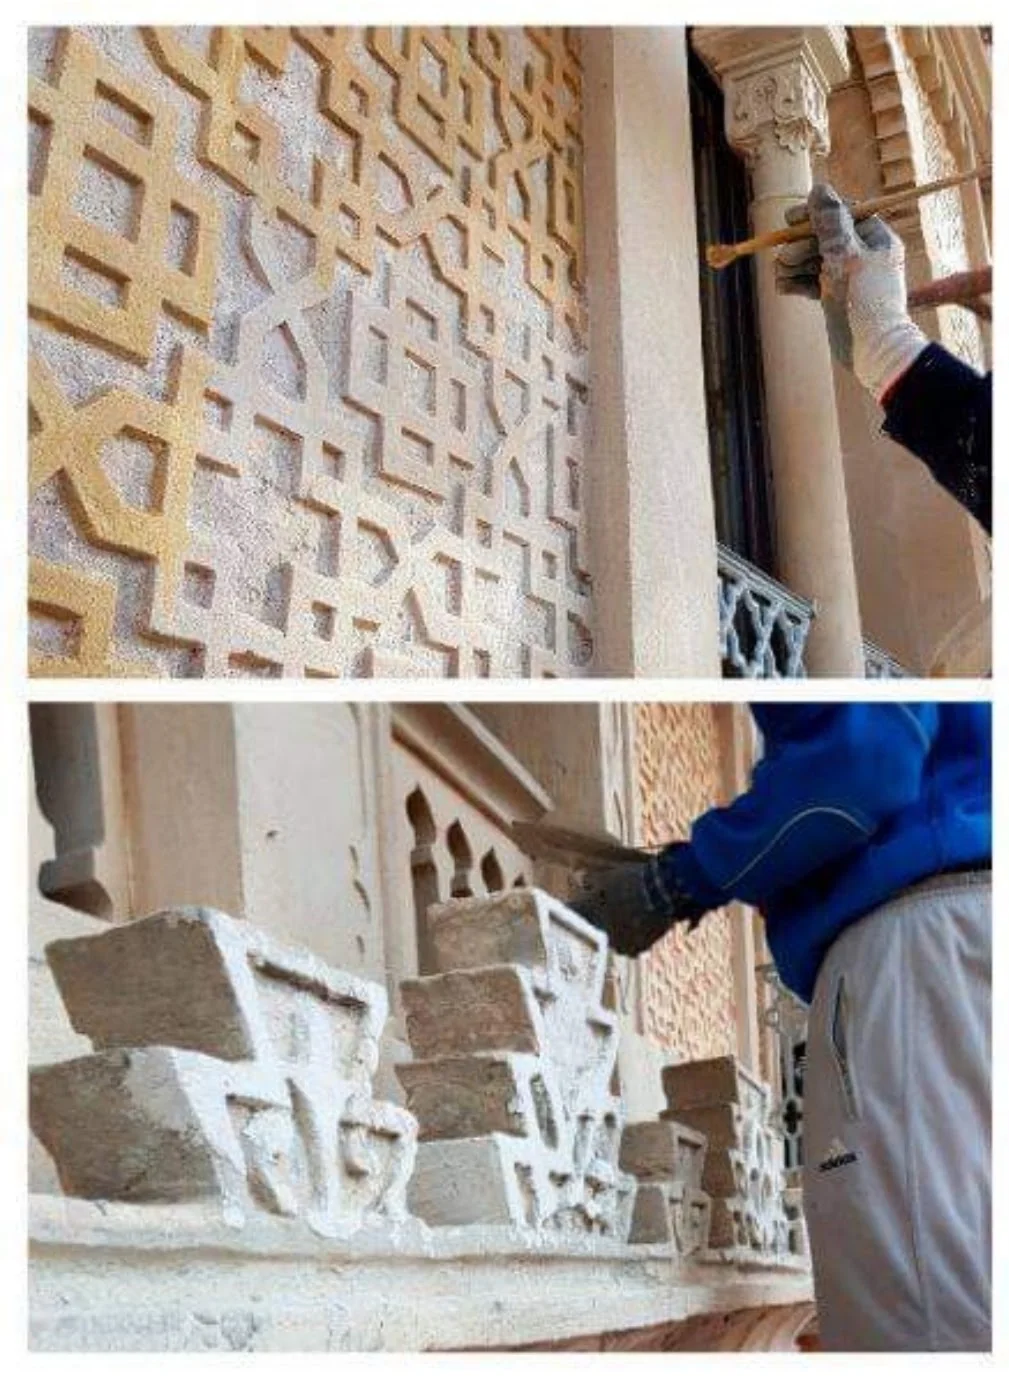
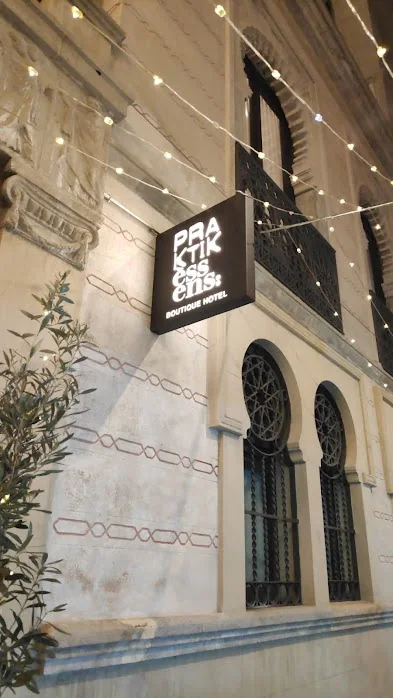
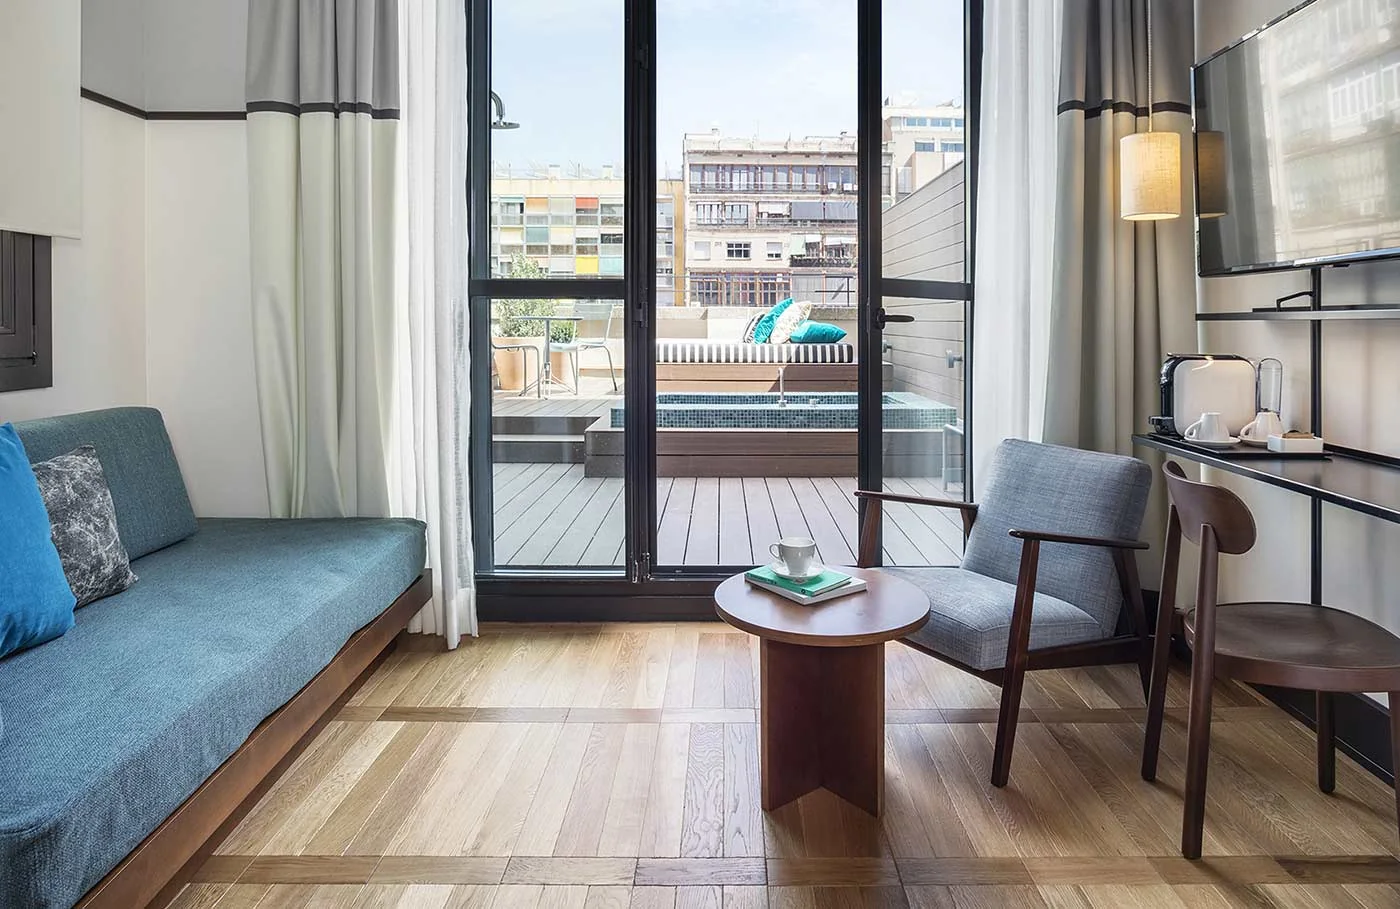
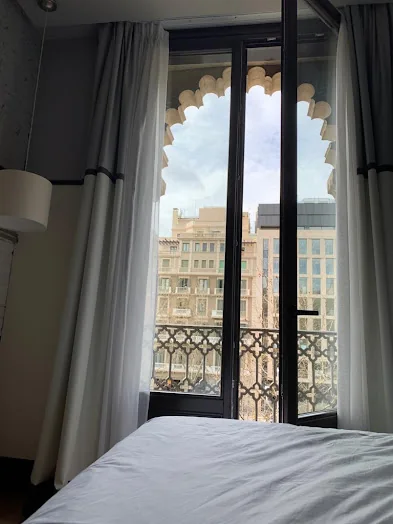
Current Use of the Building: Hotel Praktik Èssens and Perfumery
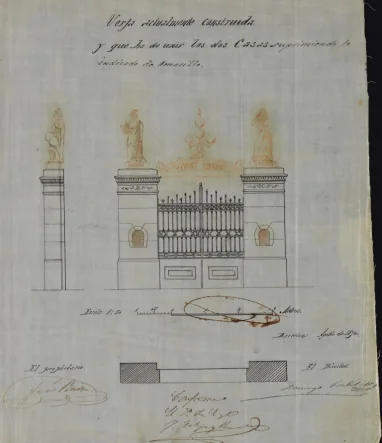
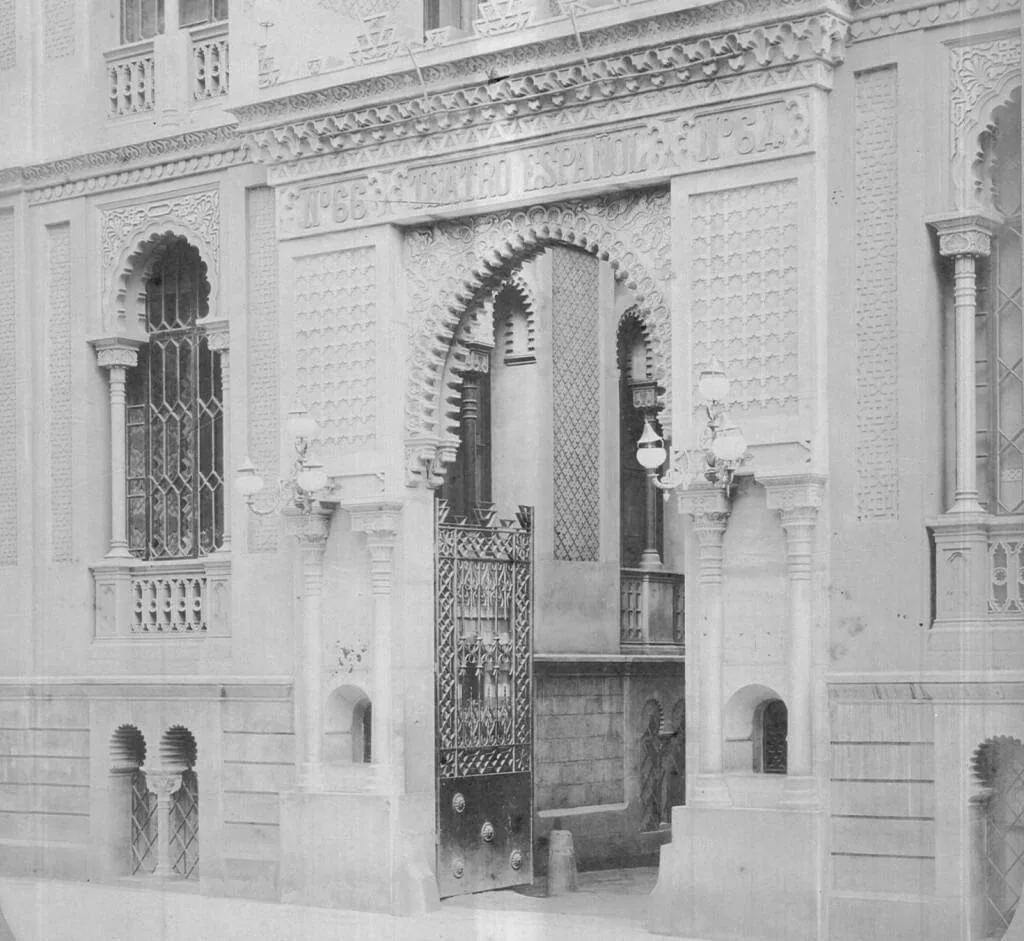
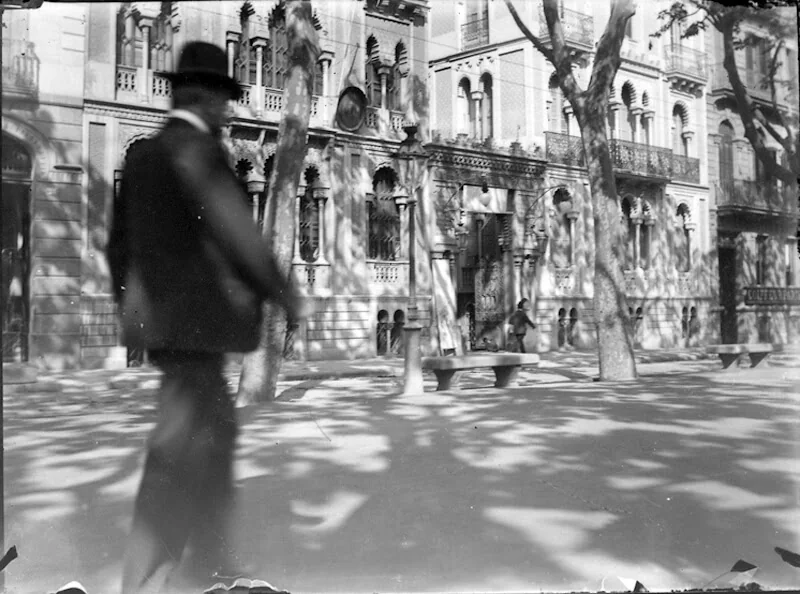
This was the appearance of the gate leading to the Teatro Español before the two houses were built

3. Casa Vilumara on Passeig de Gràcia
Photograph (1870 – 1889)
The Teatro Español was designed by architect Antoni Rovira i Trias and opened on May 21, 1870. Years later, in the early hours of November 18, 1889, a fire broke out and devastated the theater.
4. Historical Architectural Plans of Casa Pere Llibre and Casa Vilumara (1870–1871)
In 1892 the theater was rebuilt by architect Ramon M. Riudor, reopening under the name Jardín Español. It hosted concerts, zarzuelas, opera arias, charity raffles, and fairs, but failed to achieve the expected success and finally closed in 1900.
It subsequently housed a leather tannery for footwear manufacturing named Tenería Moderna Franco-Española.
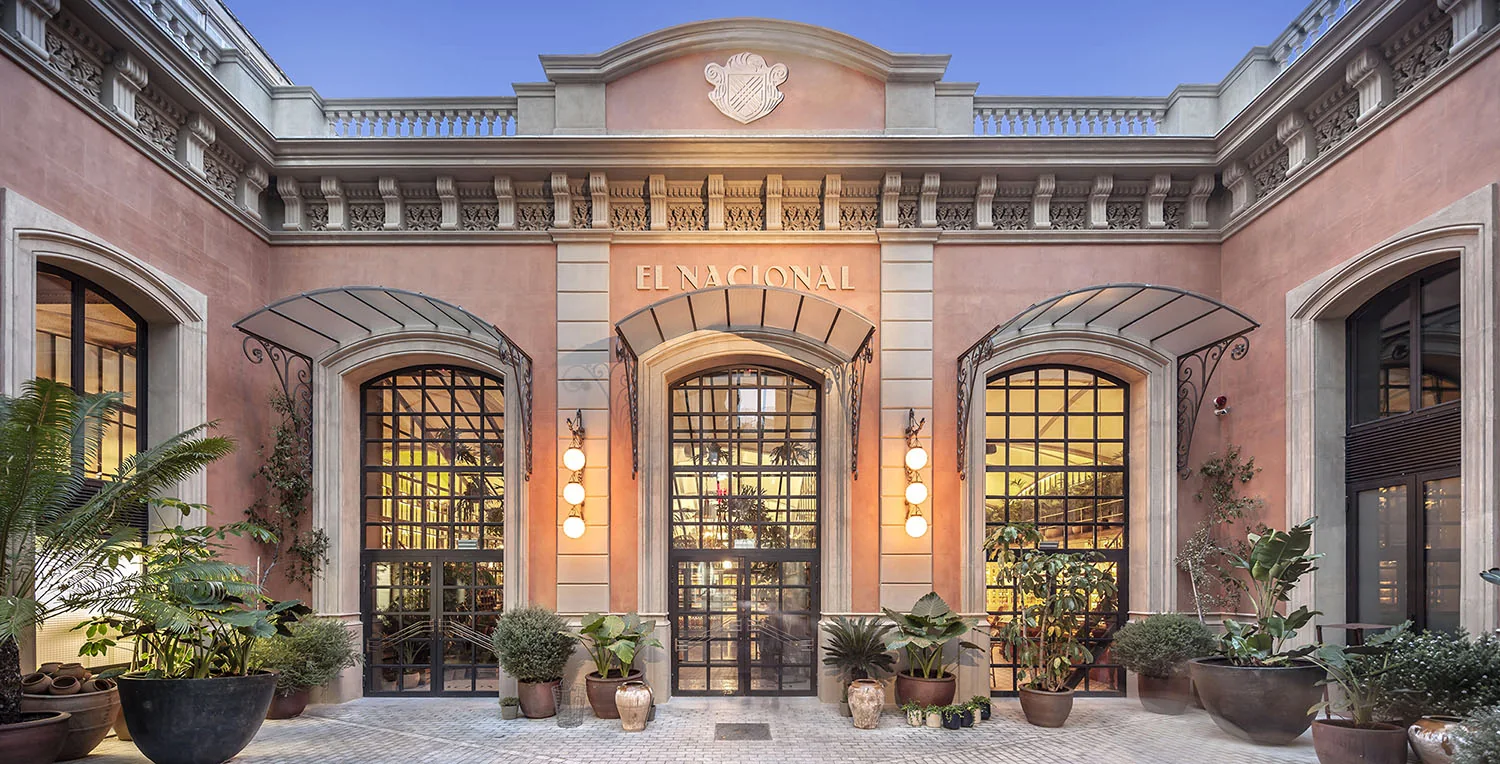
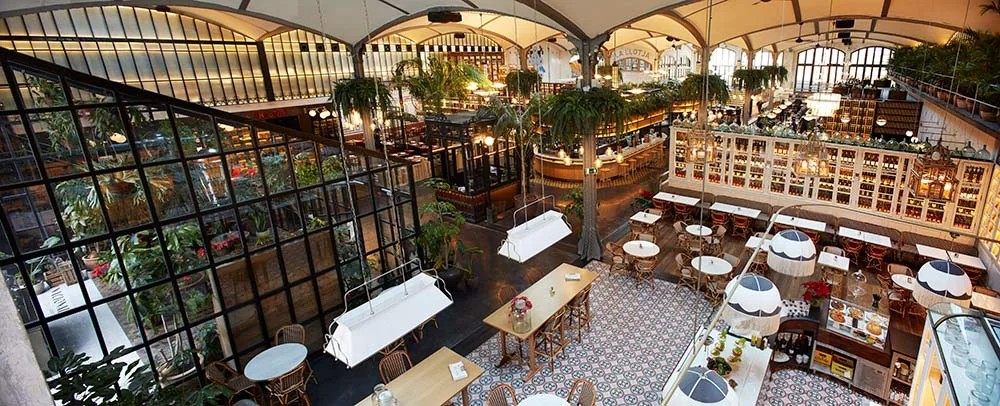
Since 2013 it has been home to the El Nacional Restaurant.
5. Teatro Español on Passeig de Gràcia
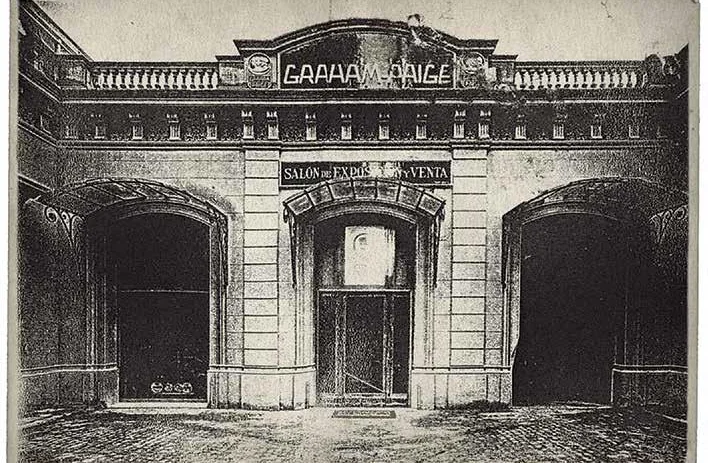
Former entrance to the automobile dealership
Entrance today
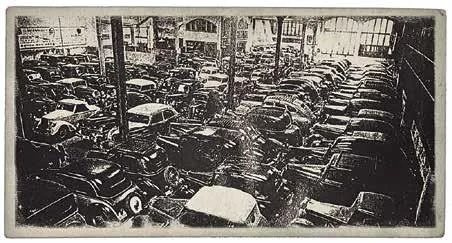
Interior of the building during its years as a parking garage
Source: mariacanals.org
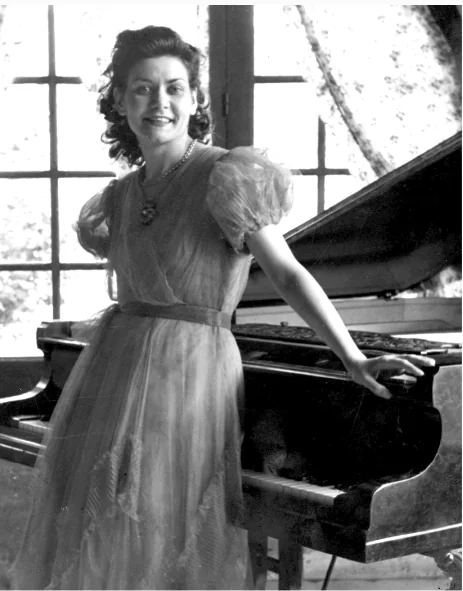
Maria Canals i Cendrós
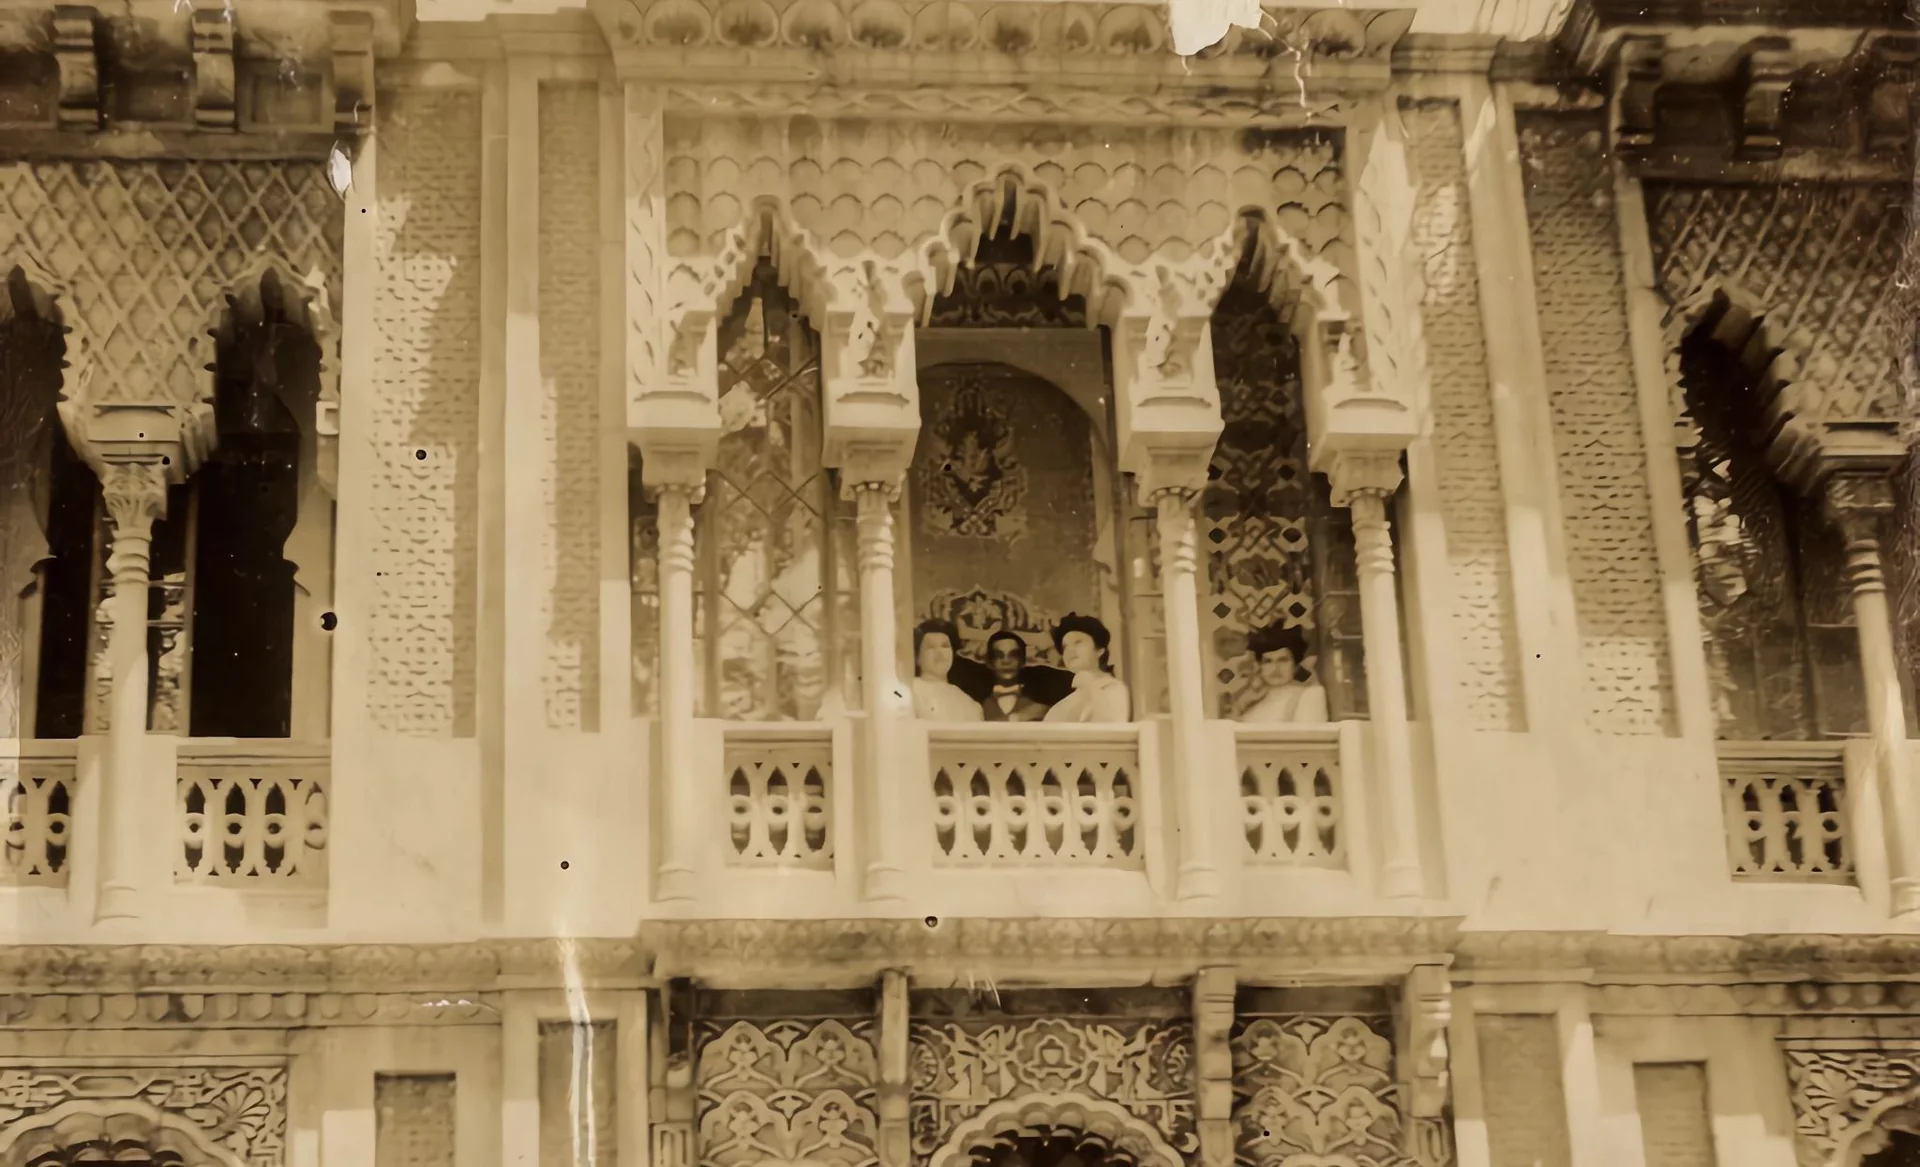
Photograph of three ladies and a gentleman on a balcony. Judging by the shape of the arches, we can confirm they are standing on the first-floor balcony, though it is impossible to tell whether it is Casa Vilumara or Casa Pere Llibre. This image provides an exceptional view of the original arch details on both the main and first floors.
Photograph of the historic entrance gate to the passage bearing the Teatro Español sign
Valentí advertisement at Passeig de Gràcia No. 78
La Publicitat, September 1, 1923
La Publicitat, November 29, 1923
Valentí commercial label at Passeig de Gràcia No. 16
El Periódico 03/09/2022 - 11 Architectural Gems Hidden on Passeig de Gràcia
6. Passatge Maria Canals (Former Passatge Llibre)
El Español 09/01/2020 - Artemi Nolla Reorganizes His Hotel Portfolio
Telva 18/07/2019 - Hotels Where Sleeping Is Just the Beginning...
7. Photo Gallery of Casa Pere Llibre
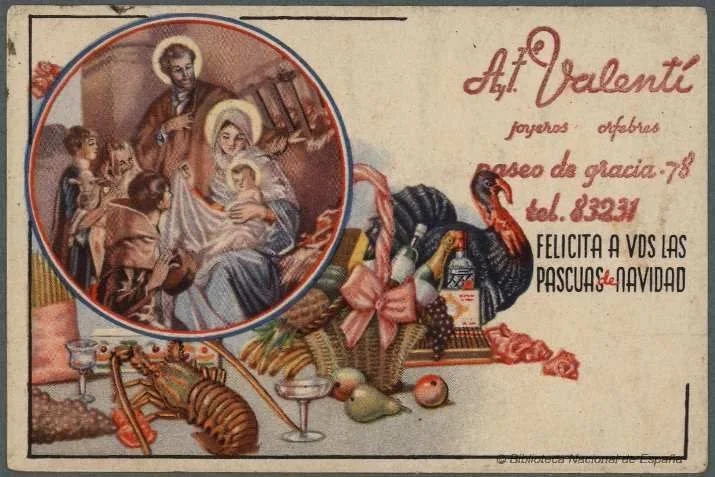
Publicidad Valentí Paseo de Gracia N78
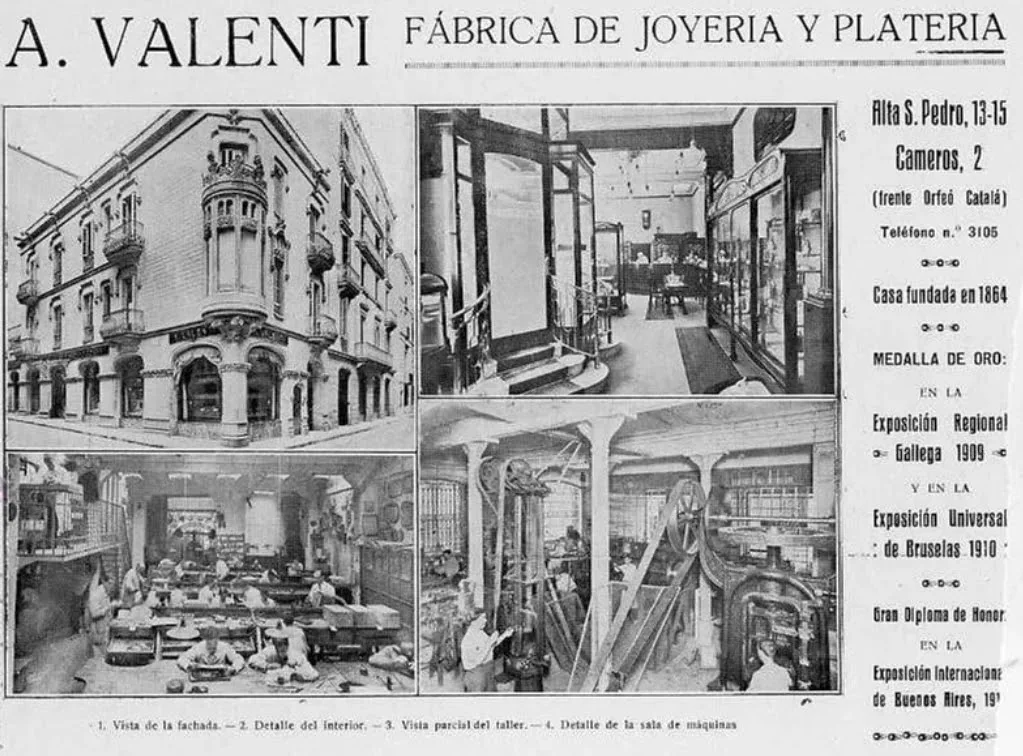
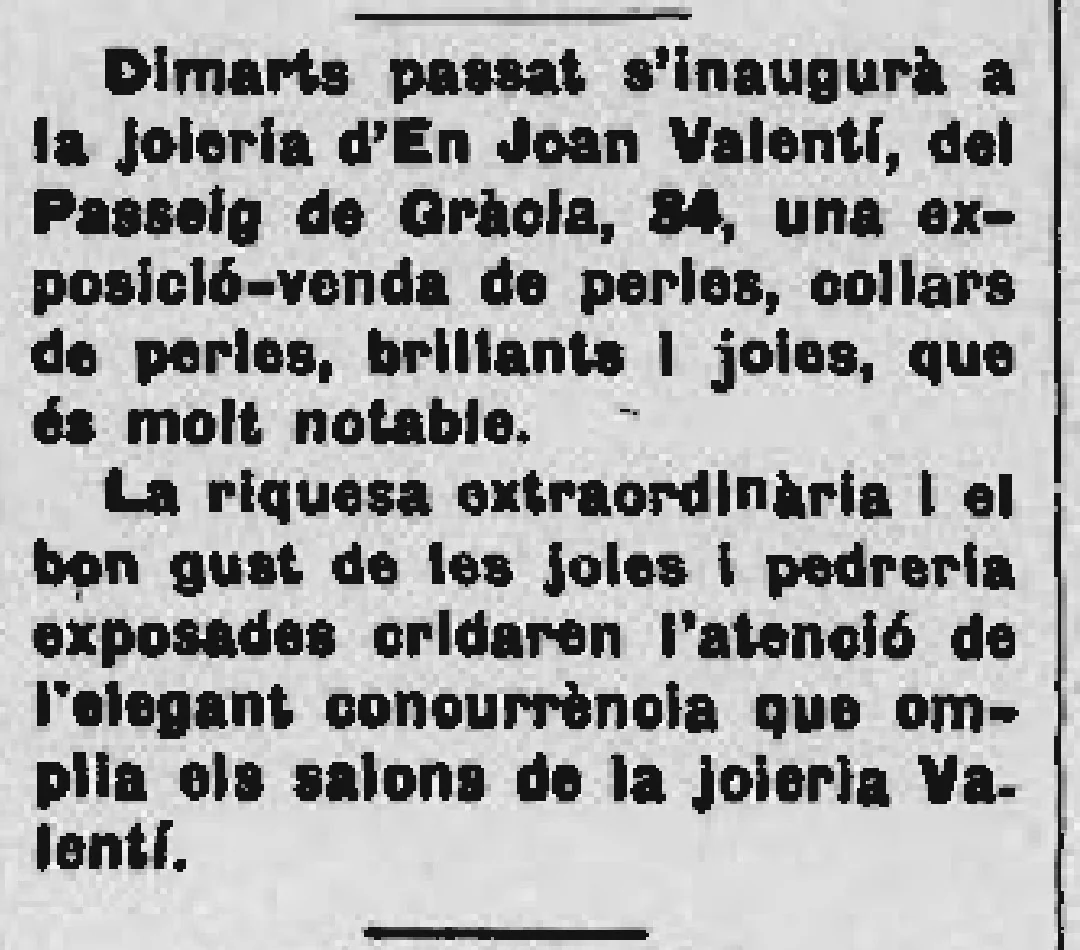
La Publicitat 01.09.1923
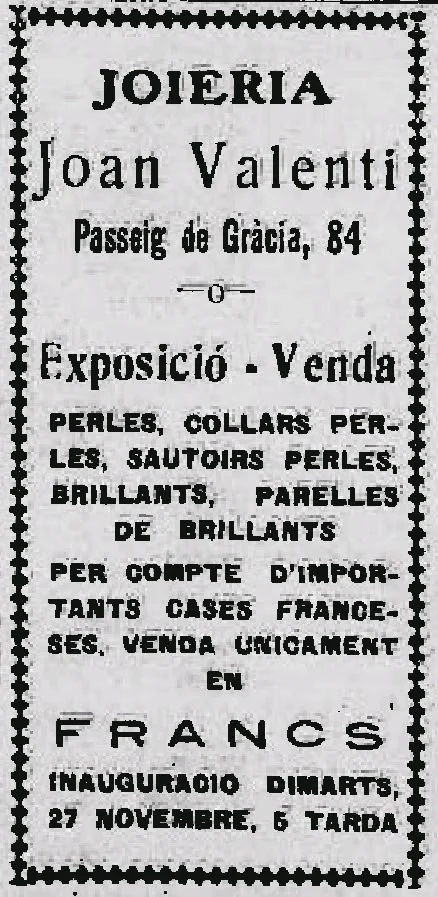
La Publicitat 29.11.1923
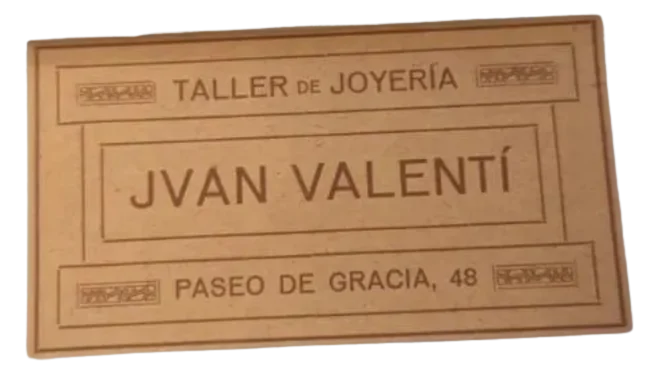
Tarjeta Valentí Paseo de Gracia N48
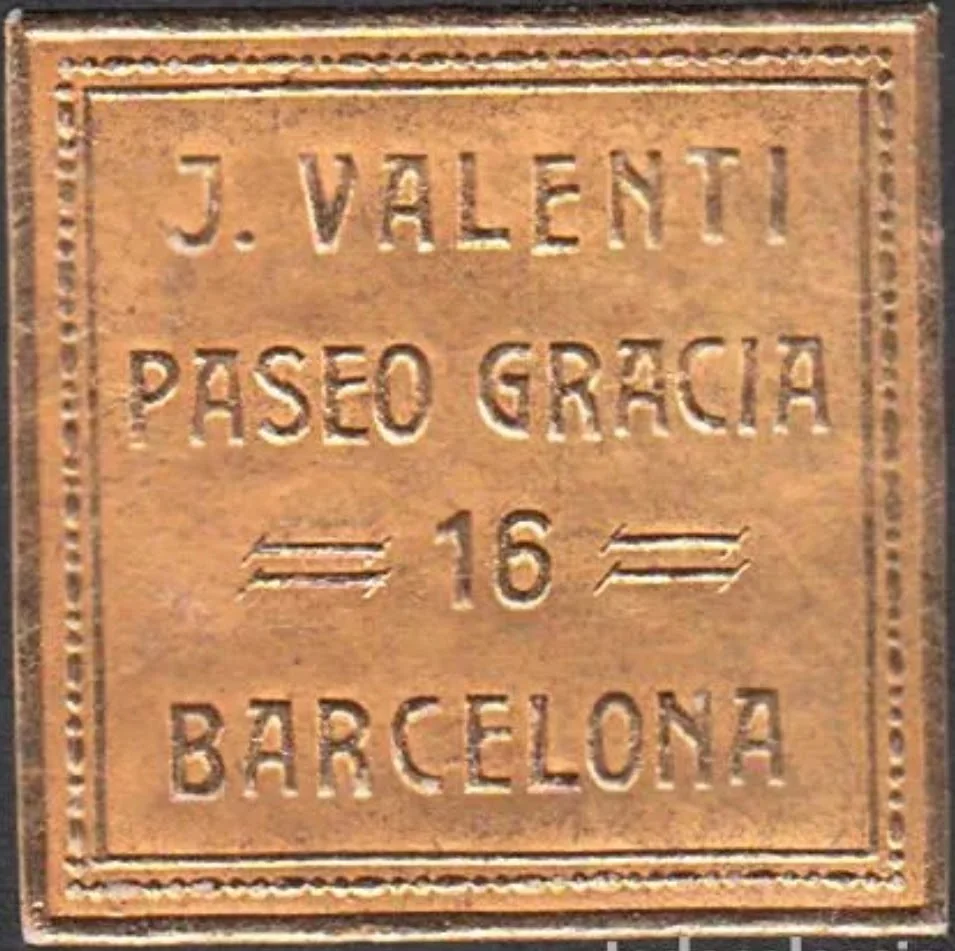
Etiqueta Valentí Paseo de Gracia N16
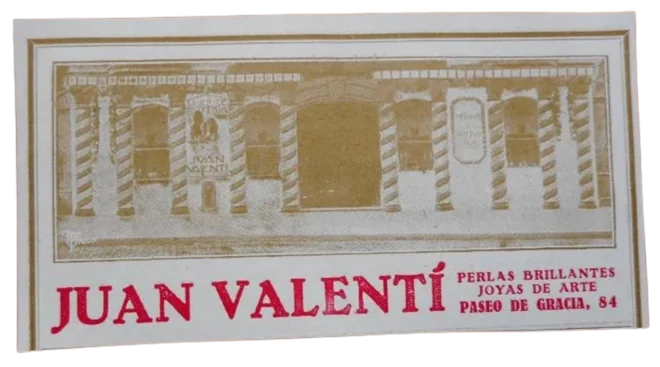
Tarjeta Valentí Paseo de Gracia N84
8. Casa Pere Llibre in the Press and Modern Media
- Viajes National Geographic 10/01/2025 - La Alhambra de Barcelona se esconde en uno de los barrios más caros de la ciudad
- Tot Barcelona 14/05/2024 - El maestro de obras barcelonés perdido entre cuatro generaciones
- Hoteles.net 06/11/2023 - El estilo neoárabe de Barcelona, una ruta alternativa al modernismo catalán
- El País 12/05/2023 - La Barcelona neomudéjar, una perla oculta entre modernismos
- El periódico 03/09/2022 - 11 joyas que esconde el Passeig de Gràcia
- El Español 09/01/2020 - Artemi Nolla reorganiza su portafolio hotelero
- Telva 18/07/2019 - Hoteles donde dormir es lo de menos...
- Arquitectura y diseño 05/04/2019 - Praktik Èssens: un nuevo hotel urbano en Barcelona
- El Nacional 12/03/2018 - 'Barcelona orientalista': cuando el mundo árabe generaba éxtasis
- El Punt Avui 06/01/2018 - La Barcelona més exòtica
- El Mundo 03/03/2017 - Vía libre para las obras del Último Hotel del paseo de Gracia